Peel, Friction, and Puncture Test Fixtures
These fixtures are designed to work with universal testing machines to perform an assortment of peel, puncture, burst, and coefficient of friction tests.

90° Angle Peel Fixture
Catalog Number 2820-035
The 90° peel test fixture consists of a bearing-mounted sled that is linked to the testing machine’s crosshead by a cable and pulley system. This fixture has a T-slotted sled that allows the substrate clamps, which secure the substrate to the sled, to adjust to a variety of substrate widths.
| Overview | |
|---|---|
| Maximum Load | 1 kN |
| Maximum Substrate Width | 127 mm |
| Maximum Substrate Length | 250 mm |
| Standards | ASTM B571, ASTM D2861 |
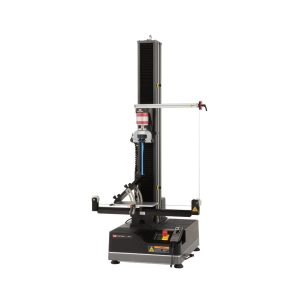
Variable Angle Peel Fixture
Catalog Number 2820-036
The variable angle peel test fixture consists of a bearing-mounted sled that is linked to the testing machine’s crosshead by a cable and pulley system. This fixture has a T-slot sled onto which you secure the substrate material. The T-slots allow the substrate clamps, which secure the substrate to the sled, to adjust to a variety of substrate widths.
| Overview | |
|---|---|
| Peel Angles | 30°, 45°, 60°, 90°, 130°, 150° |
| Maximum Load | 1 kN |
| Maximum Substrate Width | 130 mm |
| Maximum Substrate Length | 250 mm |
| Standards | ASTM B571, ASTM D2861, ASTM D3330 (Method F), ASTM D6252, ASTM D6862 |
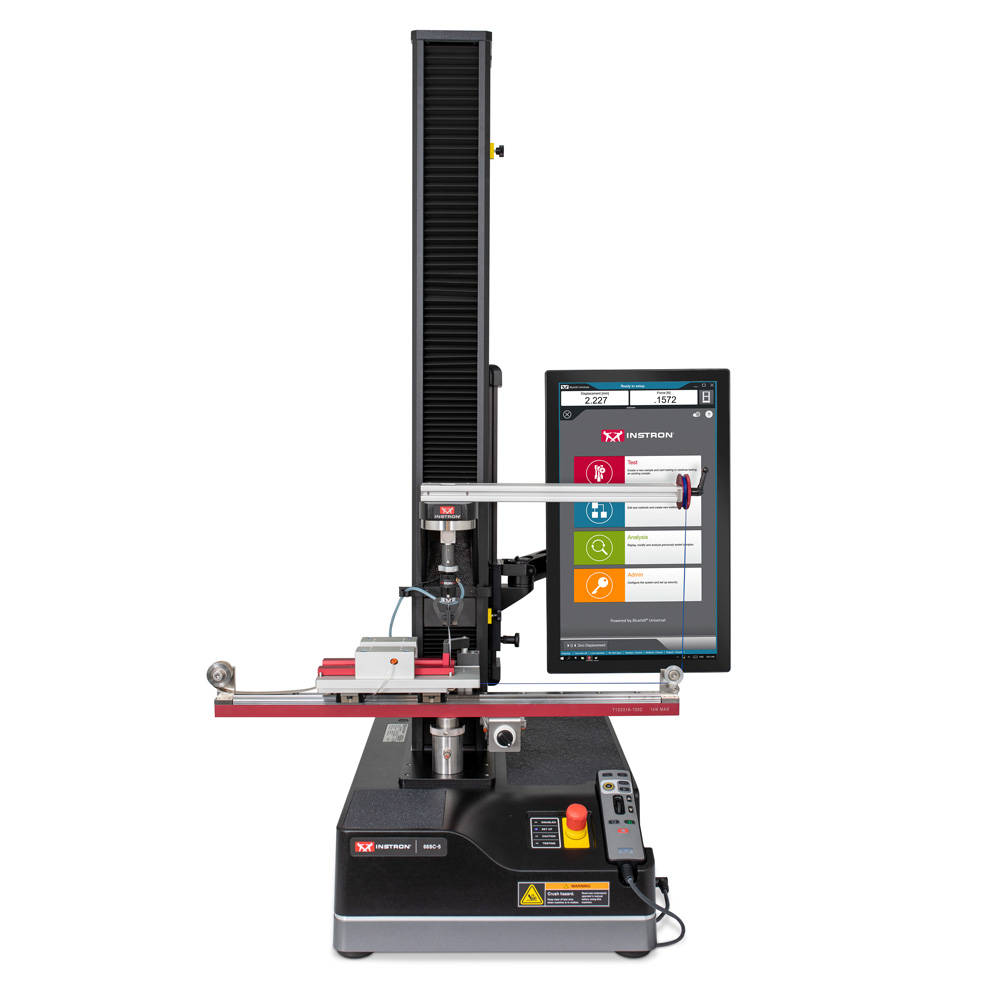
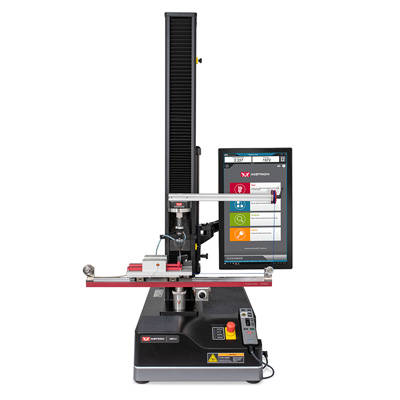
Pneumatic 90° Peel Fixture
Catalog Number CP134660
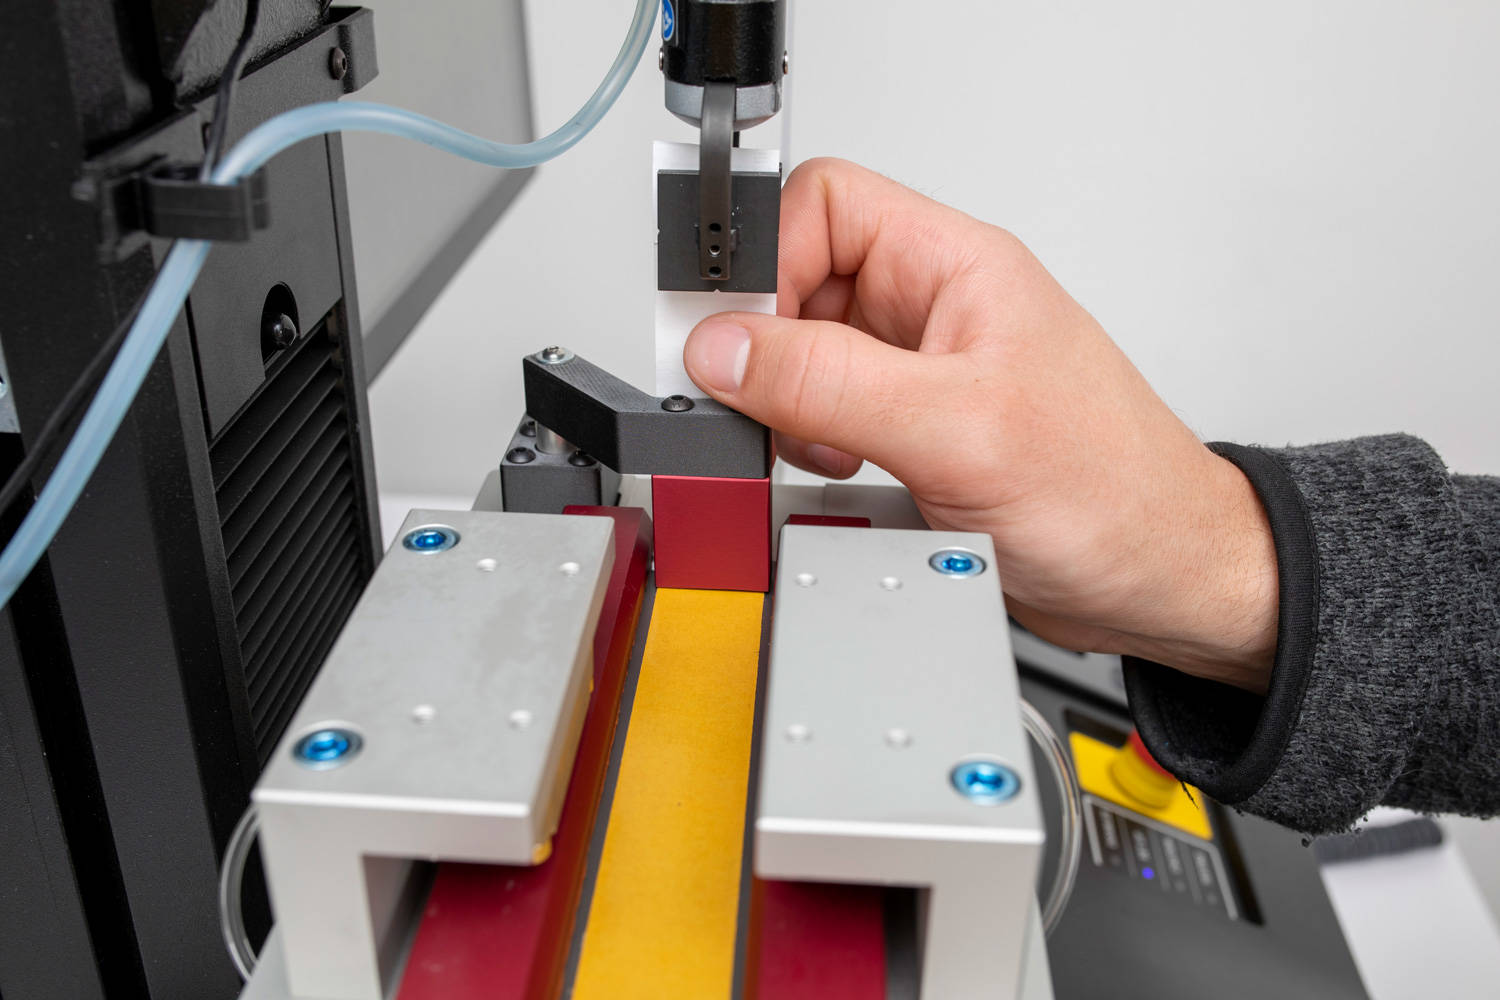
The 90° peel fixture is designed to help an operator align and clamp down a specimen quickly and consistently while ensuring that a 90° angle can be maintained from start to finish. With its improved clamping and specimen alignment aides, the fixture provides greater repeatability, throughput, and reduced operator involvement over a standard manually-controlled and set up peel fixture. All of this makes the pneumatic version a preferred option over a standard 90° peel fixture with manual adjustments and clamping.

Coefficient of Friction Fixture
Catalog Number 2810-005
The Coefficient of Friction Fixture measures static and kinetic coefficient of friction on plastic film and sheet per ASTM D1894 and ISO 8295. A sled is pulled across a fixed table while a load cell captures the force required, producing accurate friction measurements for your material.
Floating Roller Peel Fixtures
Catalog Numbers 2820-101 & 2820-102
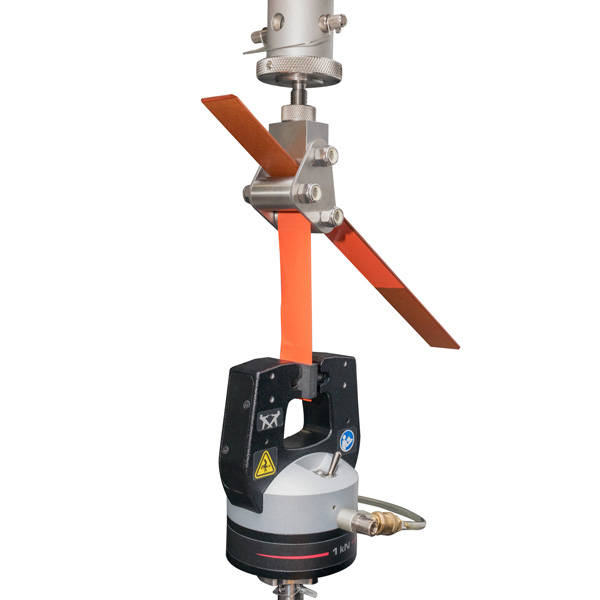
The Floating Roller Peel fixture consist of two roller bearings in a frame that is connected to the test system via a pivoting adapter. This design ensures that alignment between the fixture and the test specimen occurs as soon as force is applied and that the direction of the applied force is through the centerline of the fixture. As the crosshead is driven in the tensile direction, the load weighing system measures the force required to peel the flexible adherend from the rigid adherend.
There are two different versions of the fixture. One complies with the ASTM D3167 and the other with ISO 4578, EN 2243-2 and EN 1464 standards. While the standards are very similar there are slight differences in the specified peel area dimensions and the diameter of the roller bearings. While the differences are small, there is a risk of getting variation in the test results.
| Overview | ||
|---|---|---|
| Catalog Number | 2820-101 | 2820-102 |
| Maximum Specimen Width | 25.4 mm (1.0 in) | 30 mm (1.2 in) |
| Maximum Load | 5 kN | 5 kN |
| Standards | ASTM D3167 | ISO 4578, EN 1464, EN 2243-2 |
German Rotating Wheel Fixture
Catalog Number 2820-026
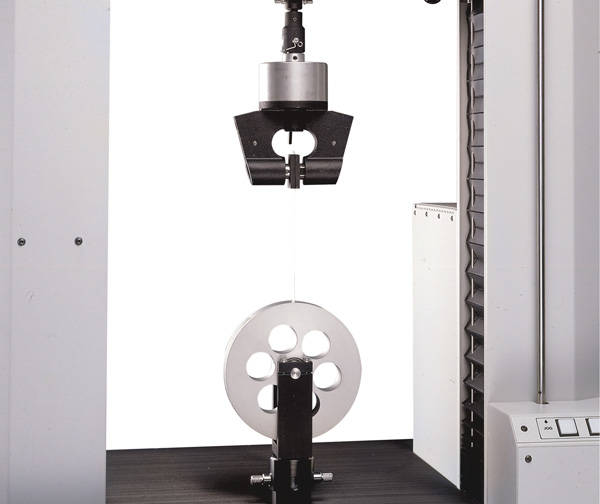
The German Rotating Wheel fixture consists of a 152 mm diameter, 25.4 mm wide, bearing mounted wheel. As the crosshead is driven in the tensile direction, the load weighing system measures the force of the tape or release coating pulling against the wheel. The rotation of the wheel maintains a constant 90° peel angle.
| Overview | |
|---|---|
| Peel Angle | 90° |
| Maximum Load | 1 kN |
| Standards | ISO 6133, IPC-TM-650 2.4.9 |

Ball Burst Compression Fixture
Catalog Number 2810-195
The Ball Burst Compression fixture is comprised of a lower frame with a clamping mechanism that attaches to the base of the testing system, while a probe attaches to the load cell on the moving crosshead. The probe is then moved onto the specimen at a low rate of travel until failure occurs. Common results from these tests are maximum force, force at break, penetration distance, and energy to break.
| Overview | |
|---|---|
| Maximum Load | 10 kN |
| Standards | ASTM D751 (Sec. 18.2), ASTM D3787, ASTM D6797, FED 191A |
Puncture Fixture per ASTM D5748-95
Catalog Number 2810-501
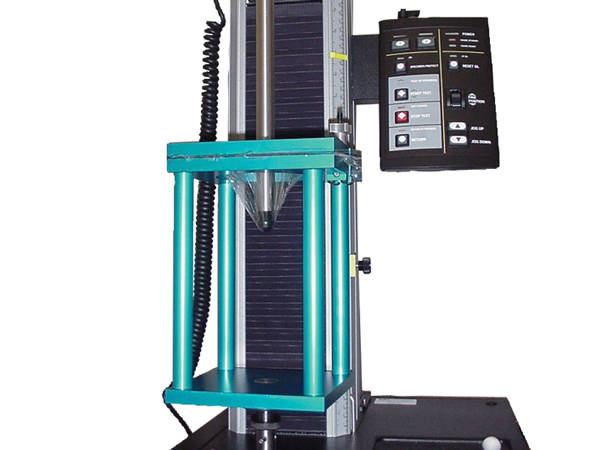
This Puncture Fixture per ASTM D5748-95 is comprised of a lower frame with a clamping mechanism that attaches to the base of the testing system, while a probe attaches to the load cell on the moving crosshead. The probe is then moved onto the specimen at a low rate of travel until failure occurs. Common results from these tests are maximum force, force at break, penetration distance, and energy to break.
| Overview | |
|---|---|
| Maximum Load | 4.4 kN |
| Standards | ASTM D5748-95 |
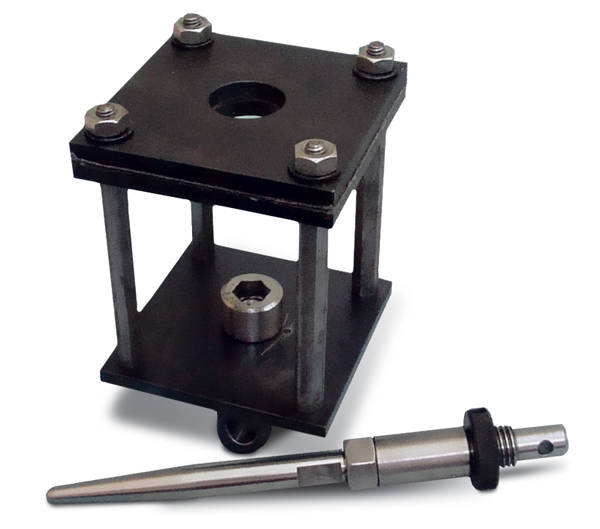
Puncture Fixture for Packaging Materials
Catalog Number S1-11855
This fixture is comprised of a lower frame with a clamping mechanism that attaches to the base of the testing system, while a probe attaches to the load cell on the moving crosshead. The probe is then moved onto the specimen at a low rate of travel until failure occurs. Common results from these tests are maximum force, force at break, penetration distance, and energy to break.
| Overview | |
|---|---|
| Maximum Load | 2.5 kN |
| Standards | MIL-STD-3010 |

Talk to an Instron Expert.
Every material, standard, and test method has its own demands. Tell us what you're testing, and one of our applications engineers will help you configure the right frame, load cell, fixture, and software for your lab — no guesswork required.
Talk to an Applications Engineer
Tell us about your testing needs, and we'll help you configure the right frame, load cell, grips, and software for your lab. Please complete the form below, and we'll respond within 1-2 business days. For a faster response, call +1-800-473-7838 or +1 781 828 2500 if you are outside of the US.