ASTM D638 Tensile Properties of Plastics
A Complete Guide to Performing a Tensile Strength Test on Plastics per ASTM D638
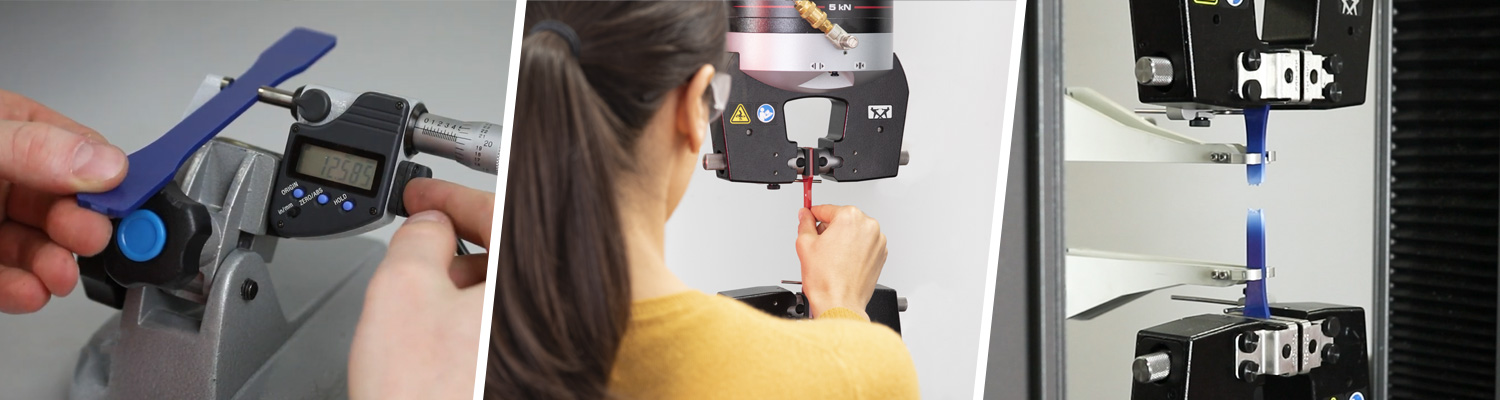
ASTM D638 is one of the most widely used testing standards for evaluating the tensile properties of both reinforced and non‑reinforced plastics, providing manufacturers and material engineers with a reliable methodology for assessing mechanical performance and ensuring product quality. As global plastics usage continues to grow, understanding tensile strength, elongation, and modulus is essential for selecting the right materials and maintaining compliance with industry specifications.
This comprehensive guide explains the key measurements and calculations defined in ASTM D638, compares the method with related tensile standards, details specimen types and preparation requirements, and outlines the testing equipment — from grips and extensometers to fully automated systems — needed to achieve accurate, repeatable results. It also includes answers to frequently asked questions to help users confidently perform ASTM D638 testing.
Find insights into other applications in our plastics testing knowledge base.
Key Measurements in ASTM D638
Per ASTM D638, a tensile force is applied using a universal testing machine — at test speeds ranging from 1 to 500 mm/min — until the specimen yields or breaks.
Yield is defined as the point at which the material transitions from the elastic deformation region to plastic deformation. In other words, the point at which the material begins to deform permanently under stress.
While ASTM D638 covers a range of tensile properties, the following are typically reported:
- Tensile Strength – The maximum stress achieved by the material.
- Modulus of Elasticity – A measure of stiffness, reflecting how much a material deforms in response to stress before yielding.
- Elongation – The change in gauge length in respects to the original gauge length until the specimen yields; a higher value indicates greater ductility.
- Nominal Strain – The change in grip separation in respect to the original grip separation. Nominal Strain is reported if a material yields until it breaks.
- Poisson’s Ratio – This optional calculation shows the relationship between axial and transverse strain.
Is ASTM D638 the Right Standard for Your Material?
Selecting the correct standard depends on a variety of factors, including specimen type, thickness, and end-use requirements. ASTM D638 applies to rigid plastic specimens between 1 – 14 mm thick. If your sample is a thin sheet or film less than 1 mm, you should look at ASTM D882.
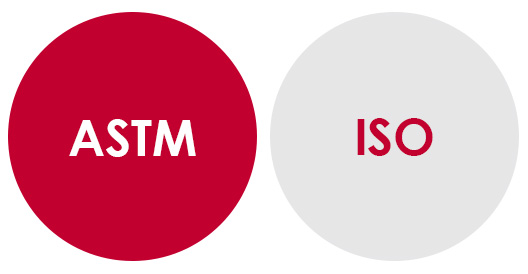
ASTM D638 vs. ISO 527-2
While ASTM D638 provides similar results to ISO 527-2, they are not technically equivalent due to differences in dimensions and test requirements.
There are some regional preferences when it comes to which standard is commonly used:
- North America: ASTM D638
- Europe: ISO 527-2
- China: Both standards are widely used
Pre-configured method templates for ASTM D638, ISO 527-2, and other plastics testing standards are available in Bluehill® Universal’s Applications Module — allowing you to modify or use the method as is.
Specimen Types
There are five specimen types for ASTM D638, each with their own dimensions depending on specimen thickness, amount of available material, and/or performance under test.
- Type I: Typically selected when ample material is available; this is favored by the standard.
- Type II: Recommended when the material does not fail within the narrow-gauge section when tested using Type I dimensions.
- Type III: Required for all materials thicker than 7 mm and up to (but not exceeding) 14 mm.
- Type IV: Used when direct comparisons are needed between materials with different rigidity characteristics (e.g., non‑rigid vs. semi‑rigid).
- Type V: Chosen when material supply is limited or cost-prohibitive. It may also be used when preparing a large number of specimens in a restricted workspace, such as during environmental testing.
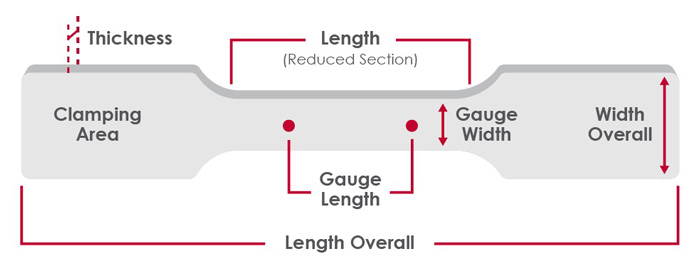
Specimen Dimensions
| Type I | Type II | Type III | Type IV | Type V | |
|---|---|---|---|---|---|
| Thickness (mm) | ≤ 7 | ≤ 7 | 7 - 14 | ≤ 4 | ≤ 4 |
| Width Overall (mm) | 19 | 19 | 29 | 19 | 9.53 |
| Gauge Width - Reduced Section (mm) | 13 | 6 | 19 | 6 | 3.18 |
| Length Overall (mm) | 165 | 183 | 246 | 115 | 63.5 |
| Length - Reduced Section (mm) | 57 | 57 | 57 | 33 | 9.53 |
| Gauge Length (mm) | 50 | 50 | 50 | 25 | 7.62 |
Consult the standard for a full listing of required dimensions: ASTM D638.
Specimen Preparation
Flat specimens are commonly molded, die-cut, or machined into a dogbone (dumbbell) shape. This geometry ensures the break occurs within the gauge section rather than the clamping areas. ASTM D638 also permits testing rigid tubes and rods — these must be machined to a dogbone shape to focus failure centrally and ensure consistent stress distribution.
Specimen Measurement
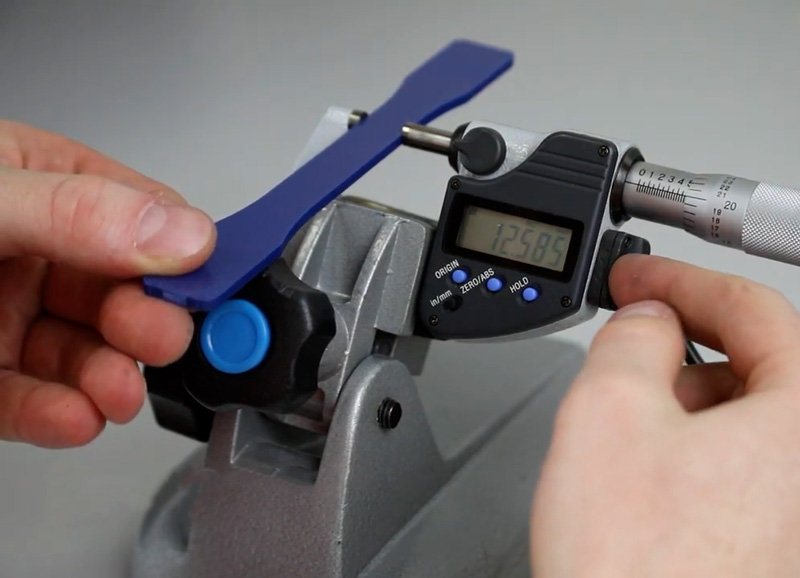
The width and thickness of specimens must be measured before testing per ASTM D5947 (Standard Test Methods for Physical Dimensions of Solid Plastics Specimens) — most micrometers are suitable for this purpose. The width and thickness measurements must be taken at the center of the material and within 5 mm from each gauge length’s end.
Die-cut or machined samples need to be measured individually.
For injection-molded specimens, you can measure a single sample from a lot if variation in the sample lot is proven to be less than 1%. Injection-molded specimens often have a draft angle, rather than being perfectly square. In this case, width measurements should be taken at the center of the draft angle for consistency.
To display Stress (instead of just Force) in the test software, the cross-sectional area is needed.
Efficiency Tip:
Use Bluehill Universal’s Automatic Specimen Measurement Device feature to connect up to two micrometers or similar measurement devices. When enabled, measurements are captured directly from the device and automatically inputted in the software — eliminating manual entry, reducing errors, and improving throughput.
Specimen Alignment
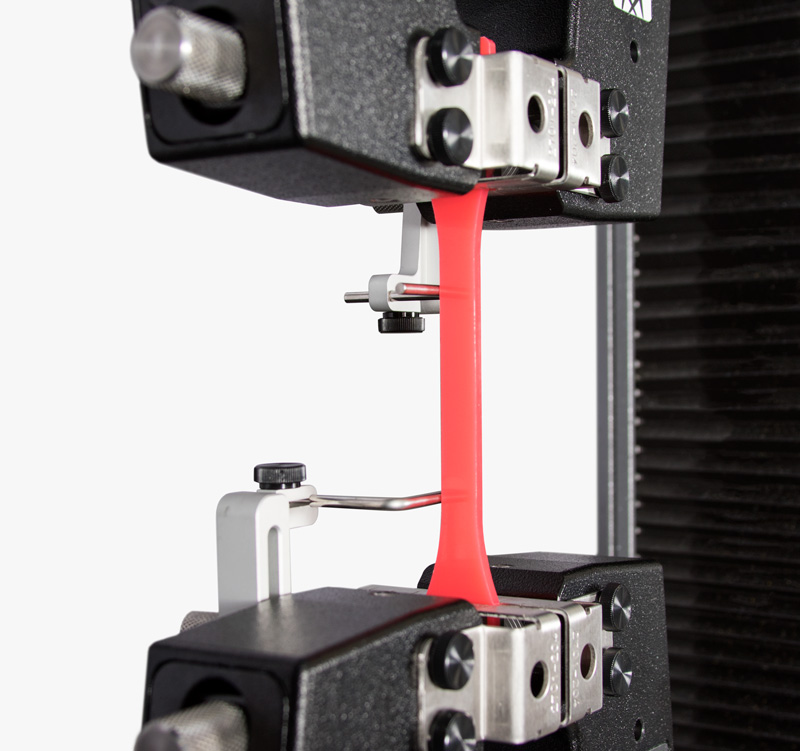
Proper alignment is essential for accuracy and repeatability. Misalignment can cause major variations in test results.
Specimens should be loaded perpendicular to the jaw faces with no tilt and use the following:
- Jaw faces close to the same width as the specimen to facilitate easy visual alignment.
- Grips that will align the specimen in the center of the load string — pneumatic side action and wedge action grips are recommended.
- A specimen alignment device mounted on the grip body. This adjustable stop bar ensures consistent, repeatable placement across tests.
Manage Unwanted Pre-Test Forces
When grips initially clamp onto the specimen, compressive forces can be introduced. If not handled properly, these forces can skew results or even damage the material prior to testing.
We recommend the following to address unwanted pre-test forces:
- Do not balance / zero these forces after inserting the specimen; this creates an offset in results.
- Configure Bluehill Universal to normalize forces across specimens and remove slack / compressive force, ensuring consistent baselines.
- On Instron 6800 Series universal testing machines, enable Specimen Protect to prevent damage to the specimen during setup. When active, it automatically adjusts crosshead position to keep unwanted forces below a defined limit prior to setting operational limits.
Calculations and Results
Reporting Nominal Strain vs. Extensometer Strain
When presenting test results, it’s important to ensure terms are properly defined for compliance with the standard and inter-lab comparability. A common reporting mistake for ASTM D638 is using extensometer strain where nominal strain is required.
Nominal strain is defined by ASTM D638 as strain measured from crosshead displacement, not from the extensometer. Why? Plastics often do not deform homogeneously. Strain can concentrate in a small region due to necking.
For materials that neck or have a yield point, percentage elongation at break cannot be reported via the extensometer because necking may occur outside the extensometer’s gauge length. Therefore, nominal strain must be used to report percent elongation after yield.
Using an extensometer for strain at break is only acceptable when strain is homogeneous and the material does not exhibit necking or yield.
Modulus
Different material behaviors call for different modulus calculations to accurately capture the elastic portion of the test. Most modern testing software allows customization of these calculations — understanding the calculation method is critical for consistent results.
Common approaches include:
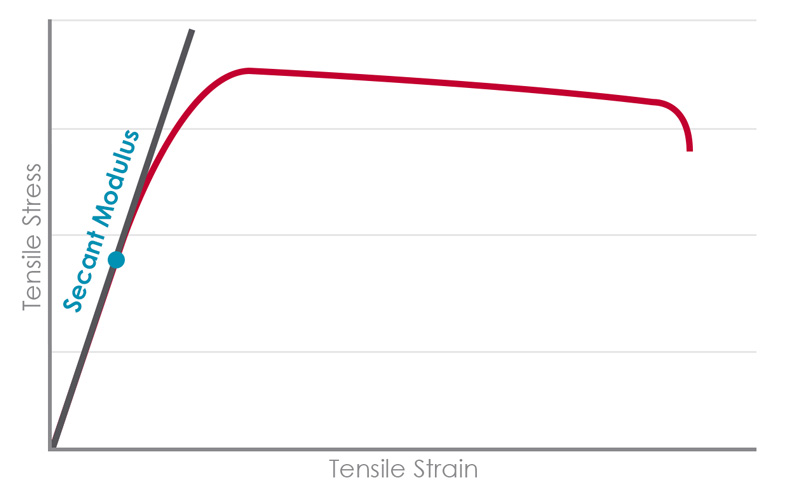
- Secant Modulus – A line drawn from zero to a user-defined point on the stress-strain curve; useful when the material doesn’t exhibit a true linear region.
- Young’s Modulus – The most common, this approach determines a slope across multiple regions and reports the steepest slope via least-squares fit.
Bluehill Universal software includes an automatic Young’s modulus calculation tool, or users can define a specific number of regions.
Recommended Test Equipment for ASTM D638
Testing System
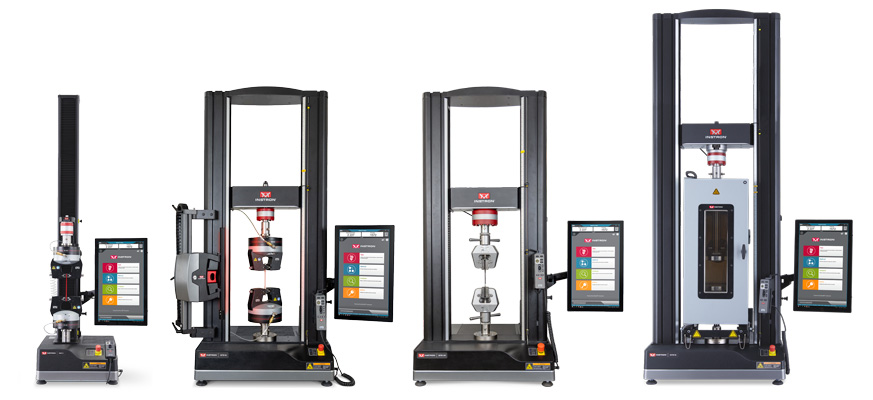
Testing per ASTM D638 is performed on a universal testing machine, such as Instron’s 6800 Series. Typical system capacity depends on anticipated peak loads:
- For most plastics, a testing system with 5 kN or 10 kN (1,124 lbf or 2,248 lbf) force capacity is usually sufficient.
- For high-strength, reinforced plastics, a testing system with 30 kN or 50 kN (6,744 lbf or 11,240 lbf) force capacity may be required.
For non-ambient testing, an environmental chamber can be added to the configuration with an adapted load string.
Tensile Grips
Secure, consistent gripping pressure helps prevent slippage — a common issue observed with plastics that thin undergoing stress.
- Pneumatic side action grips with serrated jaw faces are recommended for rigid plastics. Their pneumatic design ensures a consistent clamping force, even as the material becomes thinner during testing.
- For forces exceeding 10 kN, manual wedge action grips with serrated jaw faces are recommended, offering robust clamping and a self-tightening design that keeps the specimen secure as it is pulled in tension.

Pneumatic Side Action Grip
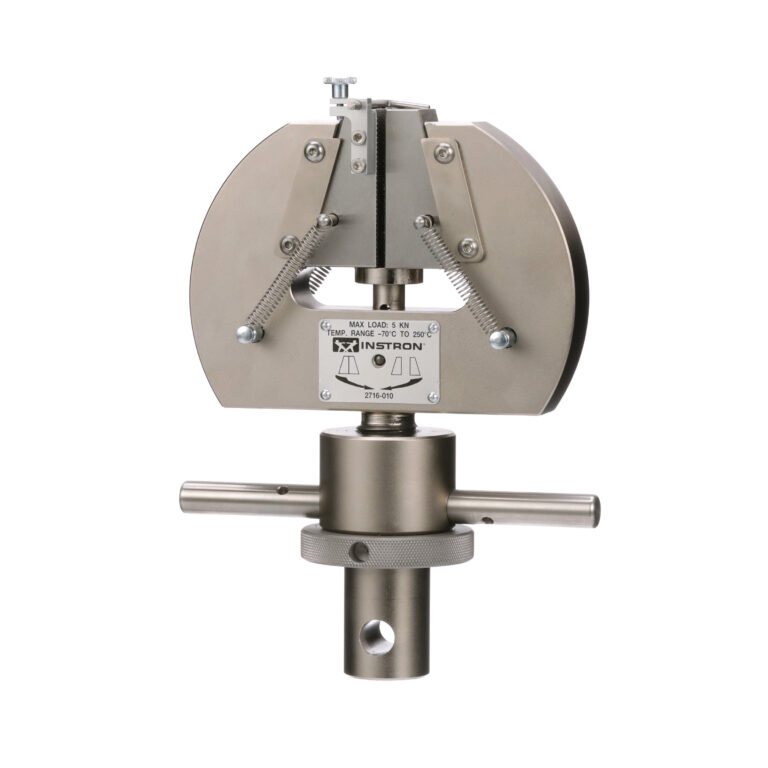
Manual Wedge Action Grip
Extensometers
Modulus of elasticity is one of the most important calculated properties of ASTM D638. To capture modulus accurately, you need an appropriate strain-measuring device.
Extensometer recommendations for ASTM D638 depend on material elongation, throughput goals, calculation requirements, and whether you need to test at high or low temperature.
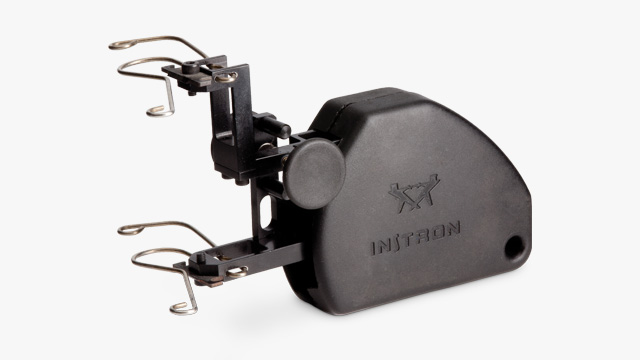
Clip-On Extensometers
A clip‑on extensometer is a fixed gauge length device that gets manually attached before the test and removed at yield or just before break. To measure Poisson’s ratio, a transverse clip‑on extensometer can be added to capture width change in the elastic region. A biaxial clip‑on extensometer can also be used to record axial and transverse strain simultaneously.
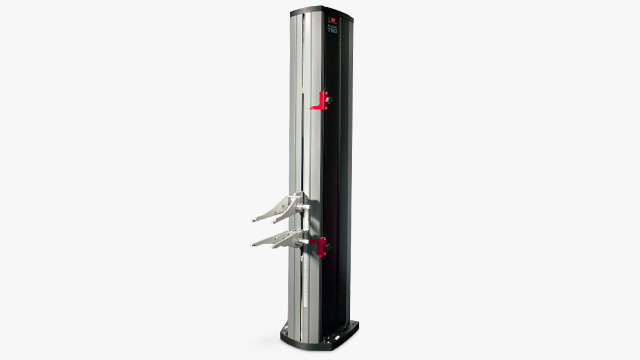
Automatic Contacting Extensometers
An automatic contacting extensometer attaches and detaches from the specimen without operator involvement, making it well suited for high‑throughput labs by reducing manual handling and placement variability. It supports multiple gauge lengths to accommodate different specimen sizes and testing standards. The AutoX750 can be used for axial-only measurements and the AutoXBiax for biaxial.
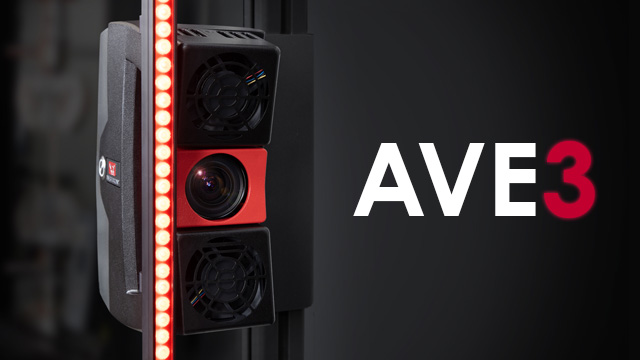
Non-Contacting Video Extensometers
A non‑contacting video extensometer is capable of capturing modulus data and is particularly useful for non‑ambient testing with environmental chambers, including heating and cooling scenarios. Because it mounts outside the temperature chamber, it avoids the temperature fluctuations that occur when the chamber door is opened during testing. An example of this type of extensometer is the Instron AVE3 Advanced Video Extensometer.
Automation for High-Throughput Demands
Labs with high-volume testing needs should explore automation to accelerate workflows and increase throughput. These solutions range from semi-automated upgrades to fully automated testing systems.
Fully automated systems — such as Instron's 3-axis of movement AT3 or 6-axis robot configured AT6 — can integrate specimen measurement, specimen marking, material handling, testing, strain measurement, and specimen removal. Some configurations can process hundreds of specimens without operator intervention.
Benefits include:
- Reduced variability from human error
- Extended testing beyond shift end, increasing daily sample counts
- More consistent placement, alignment, and timing across large batches
- Operators can focus on other value-add tasks, leaving time-consuming, repetitive tasks to automation
Frequently Asked Questions
While ISO 527-2 is similar to ASTM D638 — both measure the tensile properties of plastics — they are not technically equivalent due to differences in specimen dimensions, test speeds, and specific procedural requirements.
Manufacturers often choose the appropriate standard based on regional preferences and customer requirements. ASTM D638 is common in North America, ISO 527-2 is widely used in Europe and Asia, and manufacturers in China commonly test to both.
Final Note
This guide provides an overview of key elements involved in an ASTM D638 test, however, it is not a substitute for the official standard. Anyone planning to perform this test should consult the full standard for complete instructions and compliance requirements.
About the Author

Sammi Sawdey
Sammi Sawdey is a Senior Applications Engineer at Instron, specializing in plastics testing and materials characterization. With deep expertise in static testing methodologies, she advises customers across a wide range of industries on how to optimize their testing systems for accuracy, efficiency, and compliance. Sammi’s role requires continual engagement with the latest ASTM and ISO standards, emerging industry trends, and best practices, enabling her to guide customers toward high‑quality, reliable testing outcomes.