Food Fixture Support Frame

Food Fixture Support Frame

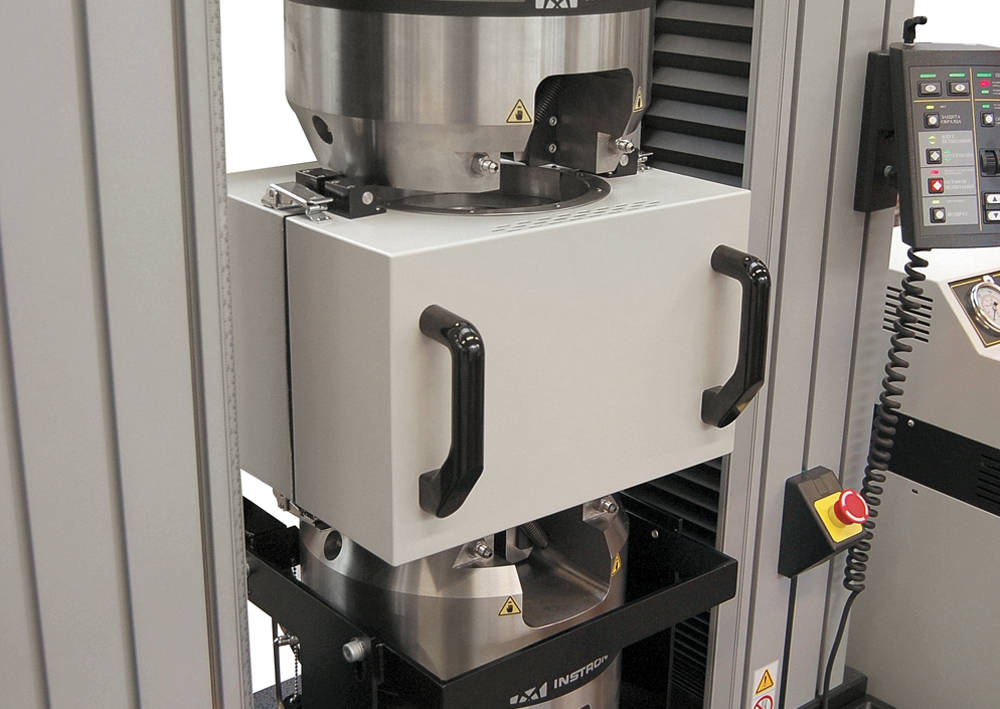
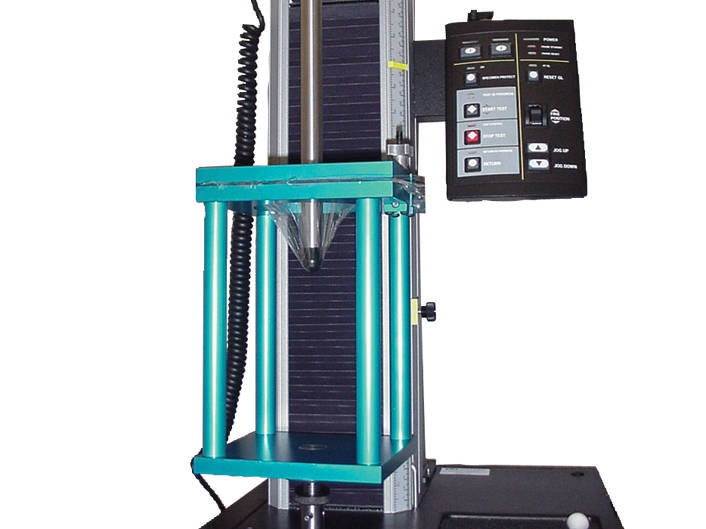
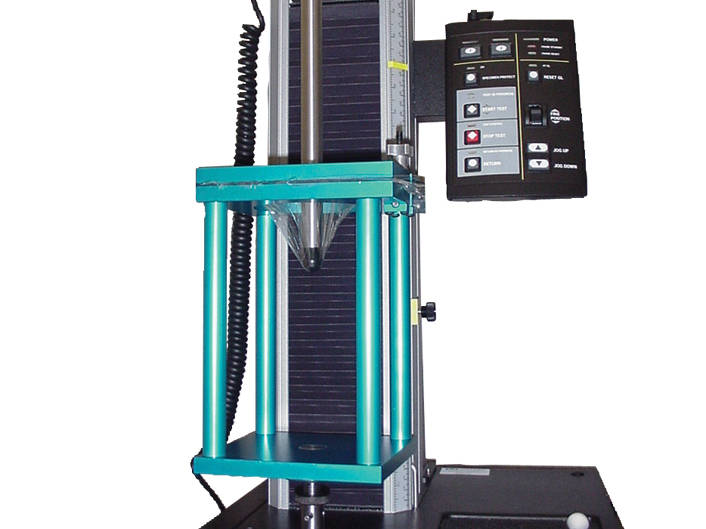
Catalog no. S4427A

No image available - Instron

S4427A | Food Fixture Support Frame

Capacity: 2 kN

For use with food testing Drip Tray S5400A.

Dimensions: 95 x 95 x 80 mm (3.7 x 3.7 x 3.1 in) height.

Lower fitting: Drip Tray S5400A.

Upper fitting: Requires a food fixture.

Tableau des spécifications

Extensomètre dynamique Jauge 25 mm Course +12,5 mm à -2,5 mm

2620-Series_P
2620-Series_P

2620-604 | Extensomètre dynamique Jauge 25 mm Course +12,5 mm à -2,5 mm

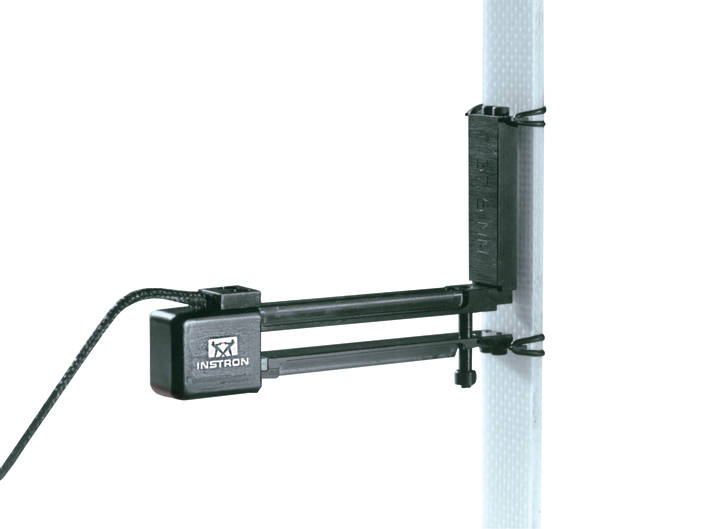
Extensomètre dynamique pour la mesure directe et le pilotage en déformation. Pour essais de fatigue en traction et compression, cet extensomètre offre une longueur de jauge de 25 mm avec une course allant de +12,5 mm à -2,5 mm permettant d'aller de +50% à -10% de déformation.

Cet extensomètre comprend une rallonge permettant d'obtenir une longueur de jauge de 50 mm et une déformation de +25% à -5%.

Température: de -80C à +200C. Compatible avec les contrôleurs 8800 et 8500Plus. Cet extensomètre peut être immergé dans de nombreux liquides (acétone, huile minérale ou silicone, alcool).

Specifications
Hauteur 69 mm (2,72 in)
Masse 0,02 kg (0,044 lb)
Largeur 21 mm (0,83 in)
Longueur de Jauge 25 et 50 mm (0,98 et 1,97 in)
Diamètre de l'éprouvette 3 - 25 mm (0,12 à 1 in)
Epaisseur de l'éprouvette 3 - 12.5 mm (0.12 - 0.5 in)
Largeur de l'éprouvette 0 - 25 mm (0 - 1 in)
Static or Fatigue Rated Fatigue
Gamme de températures -80 à +200°C (-112 à +392°F)
Course axiale +50 à -10 et +25 à -5%
Littérature

Miniature Variable Angle Peel Fixture

2820-033_P
2820-033_P

2820-033 | Miniature Variable Angle Peel Fixture

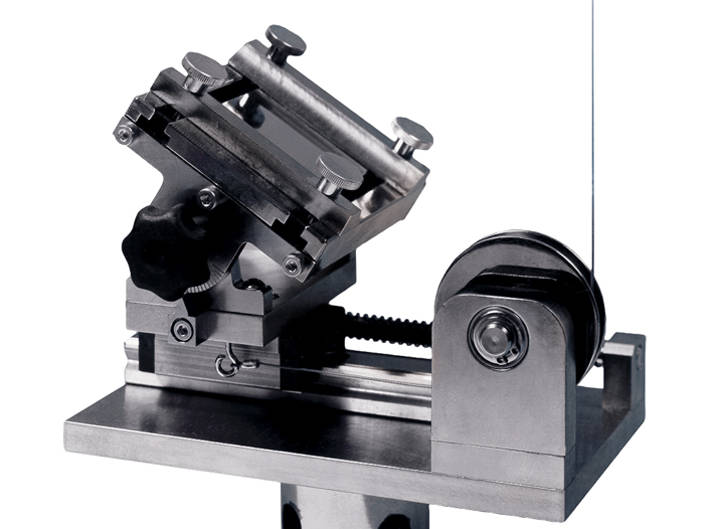
Peel angle: Settable at 30, 45, 60, 90, 120, 135 or 150 degrees.

Fitting: Type Om (12 mm connection with 6 mm clevis pin). Maximum operating temperature : 60°C (140°F).

The miniature variable angle peel fixture is designed for determining the bond and peel strength of microelectronics components like copper runners, films, tapes etc. when peeled from circuit board, substrates or components. 

Through the use of a special linkage system, the peel angle is maintained constant during the test.The substrate or component is clamped to the table of the fixture via an "up-down" clamping system. 

The moving table is then attached to the actuator or crosshead of the test system. The motion of the actuator or crosshead creates movement on the clamp base but only peel forces are sensed and recorded.

Tableau des spécifications
Capacity 1 kN (225 lbf)
Lower Fitting 6mm clevis pin (Type Om)
Notes Peel angles of 30,45,60,90,120,135 and 150 deg.
Temperature Rating 10 - 60 °C (50 - 140 °F)
Upper Fitting Requires upper grip

Pneumatic Wedge Action Grips; Capacity: 100 kN

2716-111 | Pneumatic Wedge Action Grips

Capacity: 100 kN (20,000 lb, 10,000 kg)

Upper and lower fittings: Type Dm (1.25 in connection with 1/2 in clevis pin)

Maximum specimen thickness: 40 mm (flat)

Maximum specimen width: 75 mm (flat)

Maximum specimen diameter: 50 mm (round)

Clamping length: 70 mm

Temperature range: ambient only

Requires faces

Includes an air distribution kit with both, 1/4 NPTM (7/16-20), and 1/4 inch hose barb end connections

An Automatic Air Control Kit or Footswitch is recommended

Littérature

2716 Series Pneumatic Wedge Action Grips Data Sheet

The Pneumatic Wedge Action Grips, available in 100 or 200 kN, provide a convenient method of clamping both large round and flat specimen shapes, up to a 50 mm (2 in) diameter, or flat specimens up to 40 mm (1.57 in) thick respectively. V-face grips are used for round specimens by design and have a reduced area at the center that compromises their ability to absorb high-energy breaks without fracture. This grip uses a split V-face configuration that allows the break energy to be dissipated without damaging the faces.

  • Produits
  • 08/20/2014
  • 152.52 KB

Modules complémentaires
Tableau des spécifications

Extensomètre biaxial longueur de jauge axiale 25 mm 2 axiaux 1 transversal

Extensomètre biaxial longueur de jauge 25 mm ; 2 axiaux et 1 transversal

Réf. catalogue 2650-571

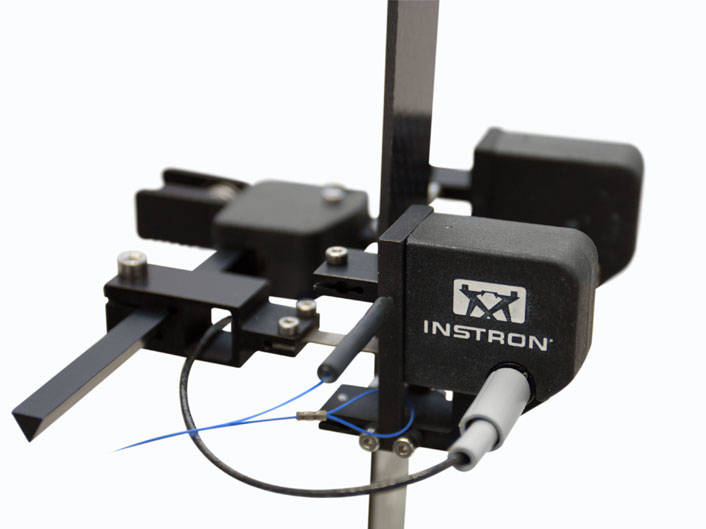
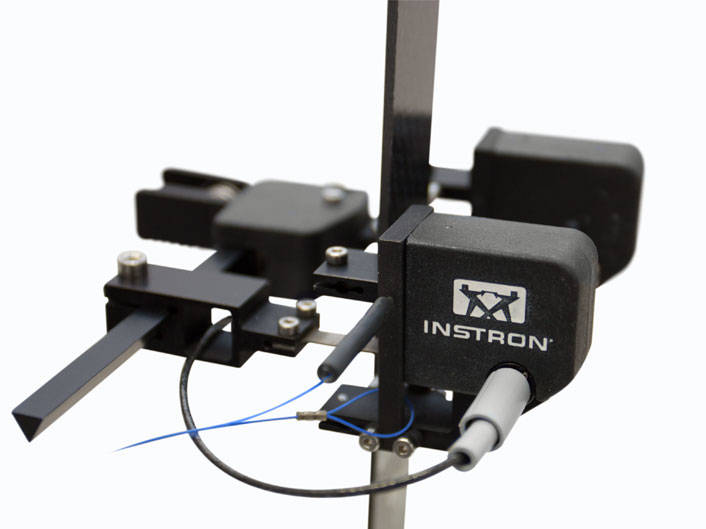
Extensomètre biaxial longueur de jauge axiale 25 mm fournissant deux mesures de déformation axiale indépendantes et une mesure transversale.

Caractéristiques :

  • Contacts d’échantillon remplaçables pour s’adapter à une gamme de matériaux et d’échantillons
  • Fixation et retrait simples, d’une seule main
  • Conception robuste pour un fonctionnement fiable dans des conditions exigeantes
  • Conforme aux normes ASTM E83 B-1, ISO 9513 grade 0.5 et ISO 527 (annexe C)

Course transversale +/- 0,5 mm (la plage de déformation dépend de la largeur de l'éprouvette)

L'extensomètre fournit 2 sorties axiales indépendantes ainsi qu'une sortie transversale unique et nécessite 3 canaux de capteur. Il dispose d'un étalonnage électrique et est auto-identifiable avec les systèmes des séries 3300, 3400, 4200, 4300, 4400, 4500, 5500, 5800, 5900, 6800, 8500, 8800 Tower et 8800MT.

Caractéristiques
Course axiale -0,5 à +1,25 mm
Longueur de référence 25 mm
Diaphonie maximale 0,5 % de la pleine échelle
% de course (axiale) -2 à +5 %
Diamètre de l’échantillon 0,1 à 34 mm (0,004 à 1,34 in)
Épaisseur de l’échantillon 0,1 à 34 mm (0,004 à 1,34 in)
Largeur de l’échantillon 0,1 à 55 mm (0,004 à 2,17 po)
Plage de température -200 à +200 °C (-328 à +392 °F)
Course (transversale) ±0,5 mm
Documentation

Custom Thermal Testing

The Custom Solutions group at Instron has been developing accessories for unique thermal applications to meet our customers’ unique needs for decades.  Your specimen acts differently in different environments and your testing should match, that's why we will develop thermal testing accessories that allow the ultimate flexibility in testing.  Whether your testing in super cooled or extremely heated environments using a new frame or using your current set-up, we will work diligently to understand your goals and ensure they are met or exceeded.  Please browse the gallery above to see some of our recent projects.


Click here to see our existing customized thermal solutions specific applications.

Extensomètre Biaxial Long. jauge 25 mm

Extensomètre Biaxial Long. jauge 25 mm

Ref. Catalogue 2650-561

Extensomètre Biaxial à longueur de jauge axiale de 25 mm délivrant une mesure de déformation moyenne axiale et une mesure transverse.

Caractéristiques :

  • Contacts interchangeables pour s'adapter à différents matériaux et éprouvettes
  • Utilisation et retrait simples à une main
  • Conception robuste pour une utilisation sous conditions exigentes

Conforme à ASTM E82 B-1, ISO 9513 classe 0,5 et ISO 527 (annexe C)

Course transverse : +/-0,5 mm (la gamme de déformation dépend de la largeur de l'éprouvette)

Cet extensomètre délivre une sortie axiale moyenne et une sortie transverse et nécessite 2 canaux d'acquisition. Etalonnage électrique et auto-identification sur les machines Instron 3300, 4200, 4400, 5500, 5800, 5900. 8500, 8800 Tower et 8800MT Series.

Specifications
Axial Travel -0.5 to +1.25 mm
Longueur de Jauge 25 mm
Maximum Crosstalk 0.5% of FS
Course axiale -2 to +5%
Diamètre de l'éprouvette 0.1 to 34 mm (0.004 to 1.34 in)
Epaisseur de l'éprouvette 0.1 to 34 mm (0.004 to 1.34 in)
Largeur de l'éprouvette 0.1 to 55 mm (0.004 to 2.17 in)
Gamme de températures -200 to +200°C (-328 to +392°F)
Course transversale ±0.5 mm
Littérature

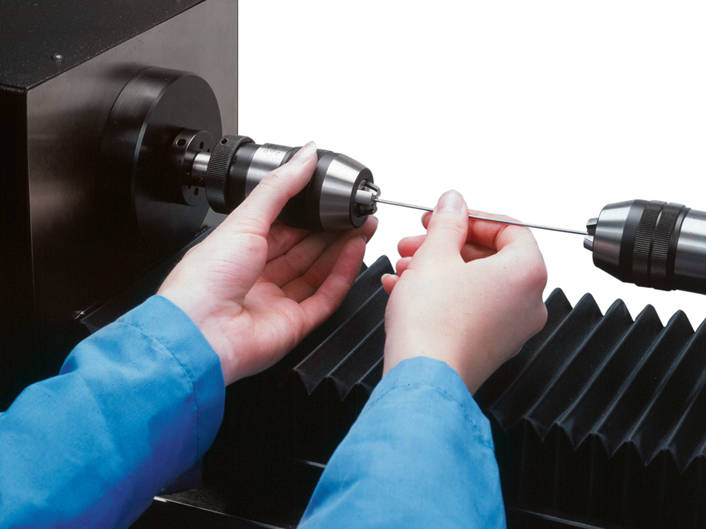
0.375 in Keyless Drill-Type Chuck Assembly

W-MT01 | Universal Key-Less Drill-Type Chucks for MT Systems

Two chucks are provided.

  • Specimen range from 1.6 mm to 12.7 mm
    (0.063 in to 0.5 in.)
  • Chuck to drive and torque cell adapting thread:
    M12-1.75m
  • Effective length each chuck: 89 mm (3.5 in)
  • Specimen insertion depth:
  • 47 mm (1.875 in) up to 6 mm (0.24 in) diameter
  • 36 mm (1.438 in) up to max diameter
  • Capacity: 22.5 Nm (200 lbf-in)

NOTE: Capacity is dependant on specimen geometry. When testing smooth, round specimens, the fixture may not be able to reach full capacity without slippage.

Tableau des spécifications
Accessory Length 96.5 mm (3.80 in)
Lower Fitting M12x1.75mRH ( )
Specimen Diameter 9.5 mm (0.375 in)
Torque Capacity 22.5 Nm (200 in-lb)
Upper Effective Length 76.2 mm (3.00 in)
Upper Fitting M12x1.75mRH ( )

Camera Outriggers

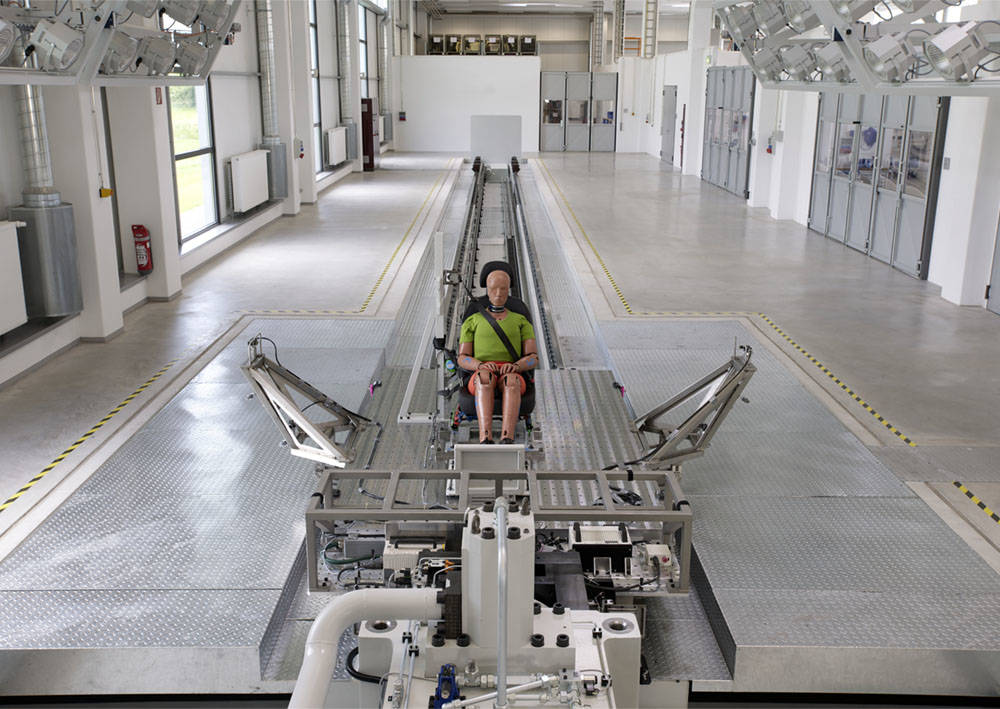
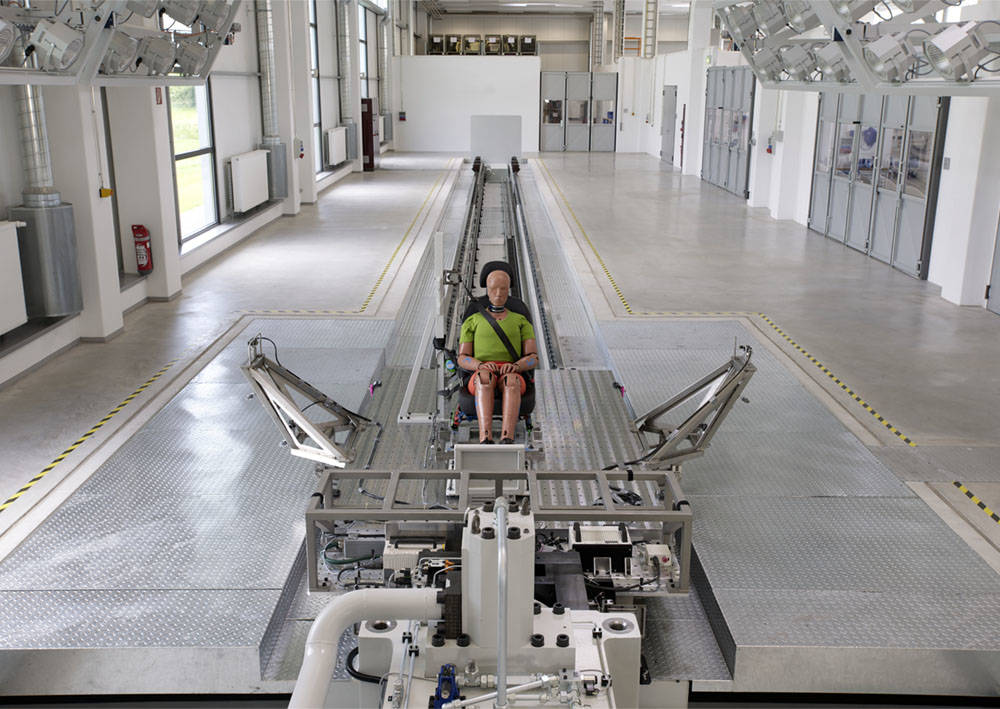
Designed for low mass and high stiffness, the Instron camera outriggers provide a stable mounting point for high speed cameras whilst preserving the performance of the test system.

Includes 4 individual support fixtures for mounting and adjusting cameras on the sled. Proven design maintains access to the test object from both sides of the sled to facilitate test set up and exchange of test components.

Allows installation of up to 4 cameras with 5kg mass each.

Crack Opening Displacement (COD) Gauge 10/4

2670-132 | Crack Opening Displacement (COD) Gauge 10/4

  • Gauge Length: 10mm (0.394inches)
  • Travel: 4mm (0.157inches)
  • Temperature range: -200°C to +200°C (-328°F to +392°F)
  • Complies to the requirements of ASTM E399-09
Littérature

2670 Series COD Gauges

Instron® Crack Opening Displacement transducers are designed
specifically to perform standard ASTM and ISO fracture mechanics
tests (both cyclic and static), covering all common specimen
geometries (CT, SEB, Centre Crack, Arc Shaped).
Each model offers class leading linearity, whilst being rugged
enough to withstand the high energy release common in many
of these applications and can be used at both elevated and sub
ambient temperatures.
These gauges comply with requirements laid down in ASTM E399-09.

  • Produits
  • 02/01/2013
  • 506.56 KB

Tableau des spécifications

Puncture Fixture per ASTM D5748, D4649

2810-501

Puncture Fixture per ASTM D5748-95, D4649

Capacity: 4.4 kN (1,000 lbf)

Probe: Tip with 0.75 in pear shaped, Teflon coated with 11 in shaft

Clamping ring inner diameter: 4 in

Lower fitting: Type Dm (1.25 in connection with 1/2 in clevis pin)

Upper fitting: Type Om (12 mm connection with 6 mm clevis pin)

Includes a 6 in square specimen cutting template

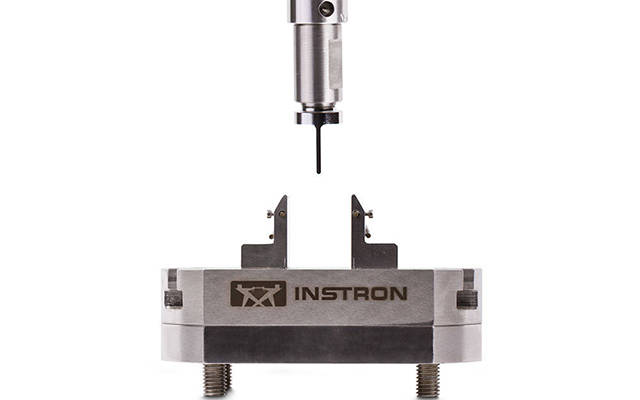
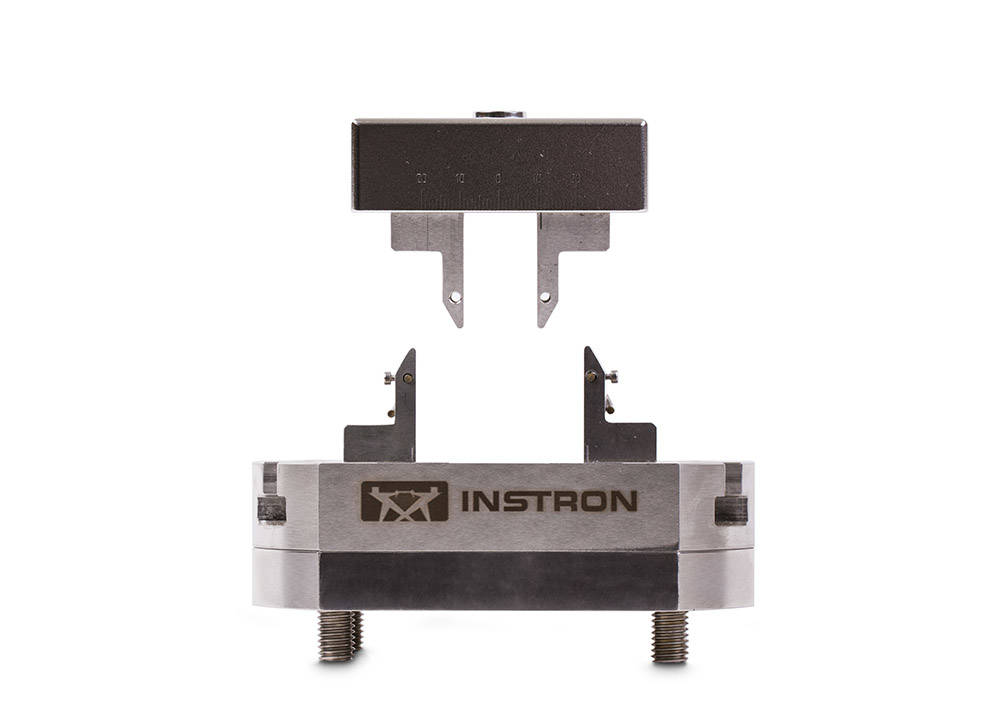
3-Point and 4-Point Bend Fixture

Instron 2810-600 dynamic flexure fixture
Instron 2810-600 dynamic flexure fixture 3-Point and 4-Point Bend Fixture

Suitable for both low force dynamic and static testing along with dental standards ISO 9917, ISO 6872, ISO 4049 or ISO 20795 the low-force 3-Point bend fixture is designed to be compatible with ElectroPuls E1000. The specimen is supported on two lower anvils and the load is applied in the center of the specimen by a single upper anvil.  The t-slot base allows adjustment of the lower span from 15 - 80mm (0.59 - 3.15in) allowing for variable specimen lengths and is submersible to be compatible with an optional fluid bath and recirculator.

Optional Accessories

4-Point Bend Fixture Conversion Kit (2810-605): Used to convert 2810-600 from a 3-point to a 4-point bend fixture, the 4-point bend conversion kit has a variable span of 5 - 40mm (0.19-1.57in) and is suitable for both static and dynamic testing. The test specimen is supported on two lower anvils while the load is evenly applied by two upper anvils.

Features

• 3 kN (675 lbf) capacity
• Support span 15 – 80 mm (0.59 – 3.15 in) 

Application Range 

• Bend testing of small components, plastics, wood, and composites 
• Specimen shapes: Flat and round 
• Suitable for both static & fatigue testing  
• Compatible with ElectroPuls E1000

Littérature

3 Point 4 Point Bend Fixture 2810-600

The 3-Point bend fixture is designed to easily provide the capability of a 3-point flexure test; it is suitable for both Dynamic & Static testing. The specimen is supported on two lower anvils and the load is applied in the centre of the specimen by a single upper anvil. The fixture has a variable span from 15 – 80 mm (0.59 – 3.15 in).

  • Produits
  • 07/26/2016
  • 290.91 KB

Article connexe
Tableau des spécifications