Proper preparation, accurate measurement, and reliable marking of specimens are critical for accurate material characterization.
Automatic Specimen Measurement Devices
Instron® offers a variety of specimen measurement devices capable of sending the digital measurement captured on the device directly to Bluehill® Universal testing software, eliminating manual data entry for specimen measurements.
Description
Range
Resolution
Catalog Number
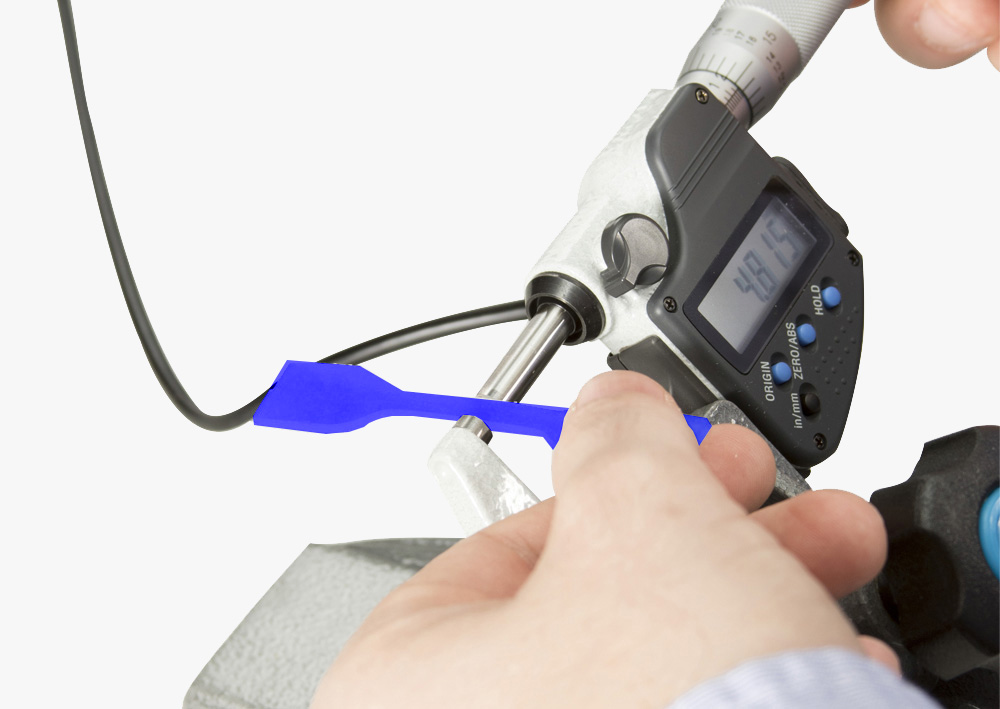
Micrometer Measurement System Includes micrometer with ratchet, digital indicator, stand, footswitch, USB interface, and connecting cables
0–25.4 mm
0–1.0 in
0.001 mm
0.00005 in
2850-007
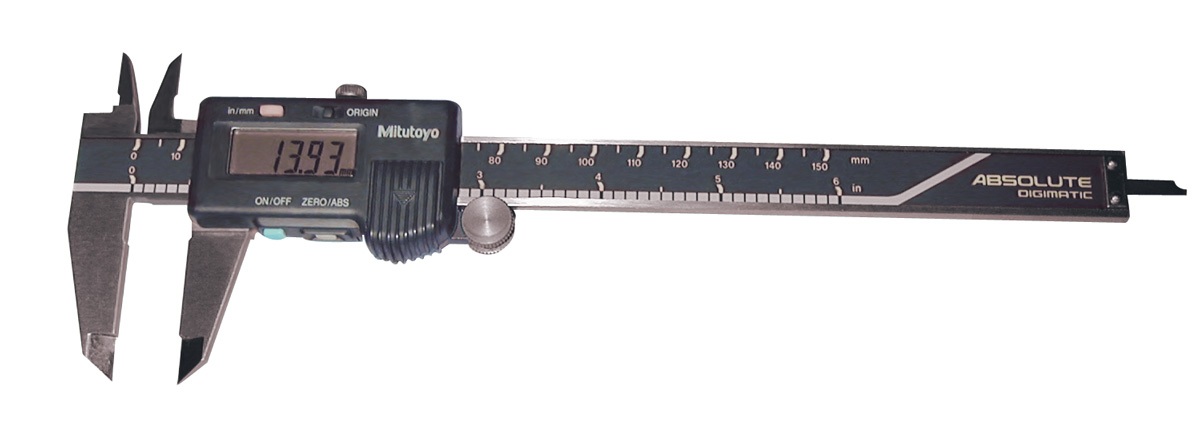
Handheld Automatic Caliper Measurement System Includes a handheld caliper with digital indicator, carbide tips, footswitch, USB interface, and connecting cables
0–150 mm
0–6 in
0.01 mm
0.0005 in
2850-005
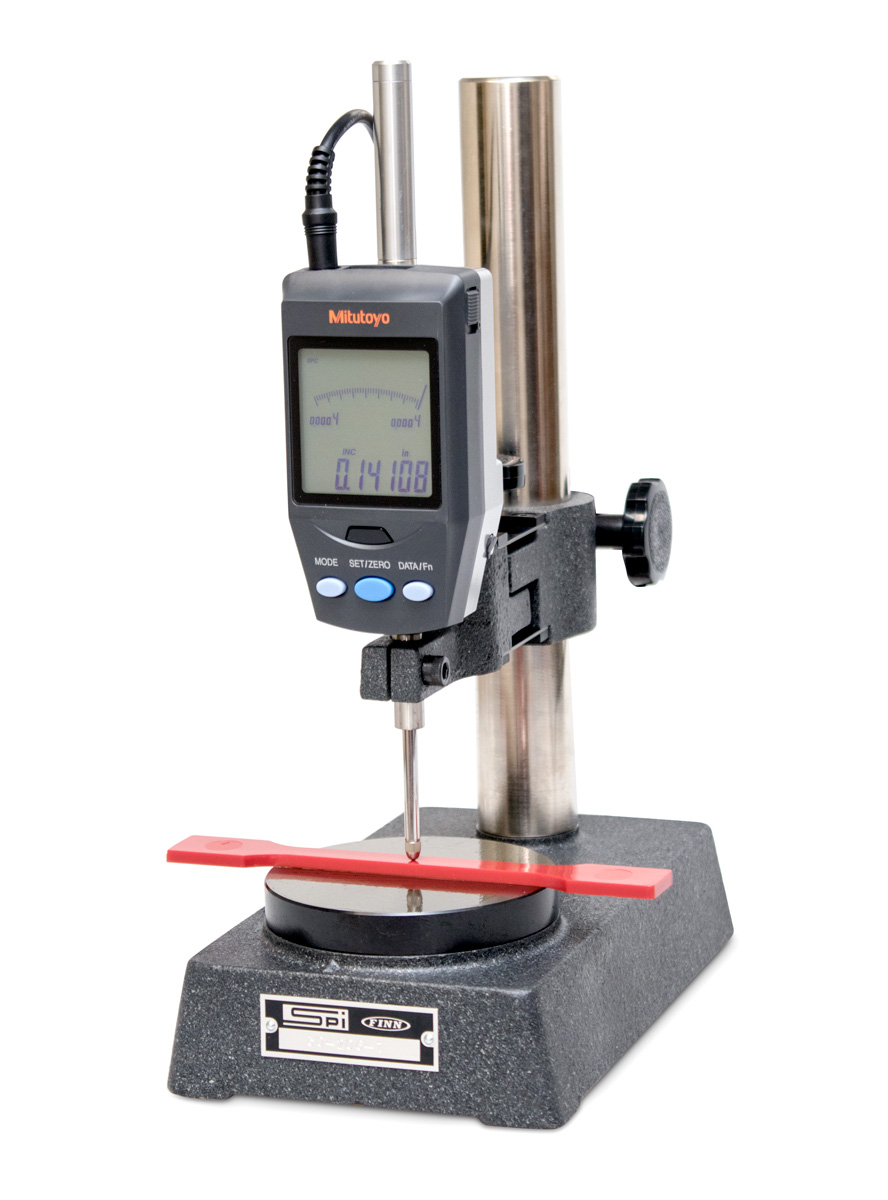
Vertically Mounted Probe Measurement System Includes vertically mounted gauge probe with indicator, stand, tip set, footswitch, USB interface, and connecting cables
0–25 mm
0–1.0 in
0.001 mm
0.00005 in
2850-003
Interface Box Interface box to connect two specimen measurement devices (micrometers, calipers, digital indicators, etc.) to a PC
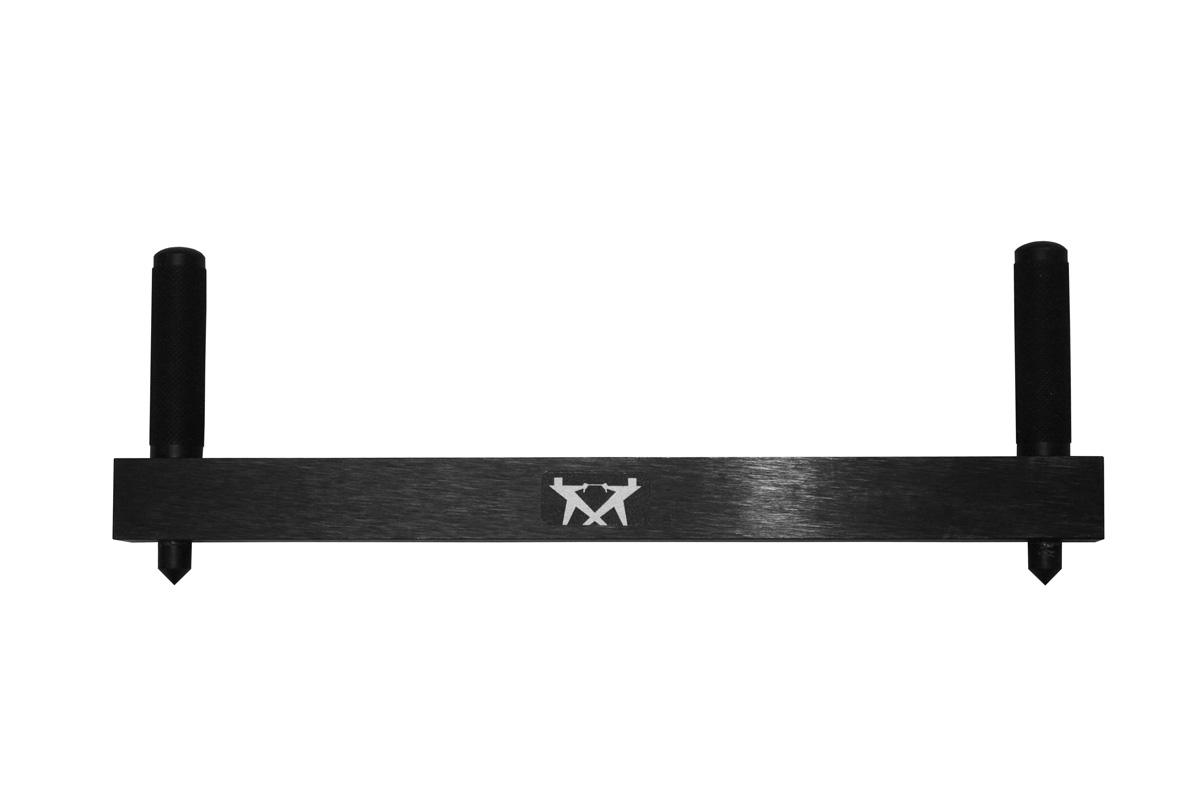
Gauge point punches are used to punch mark a metallic specimen with a set gauge length before testing so that specimen elongation can be measured either during or after the test. Manual punches are available for a range of different gauge lengths.
Gauge Length
Catalog Number
0.5 in
W-6718
Combination Gauge Point Punch: 1 in and 2 in
W-6771
Combination Gauge Point Punch: 25 mm and 50 mm
W-6771-B
1.4 in
W-6719
8 in
W-6714
Extra Punch Points — Set of 2
Suitable for 1 in, 1.4 in, 2 in, 25 mm, and 50 mm gauge point punches
W-6709
Replacement Punch Points — Set of 2
Suitable for 8 in gauge point punch
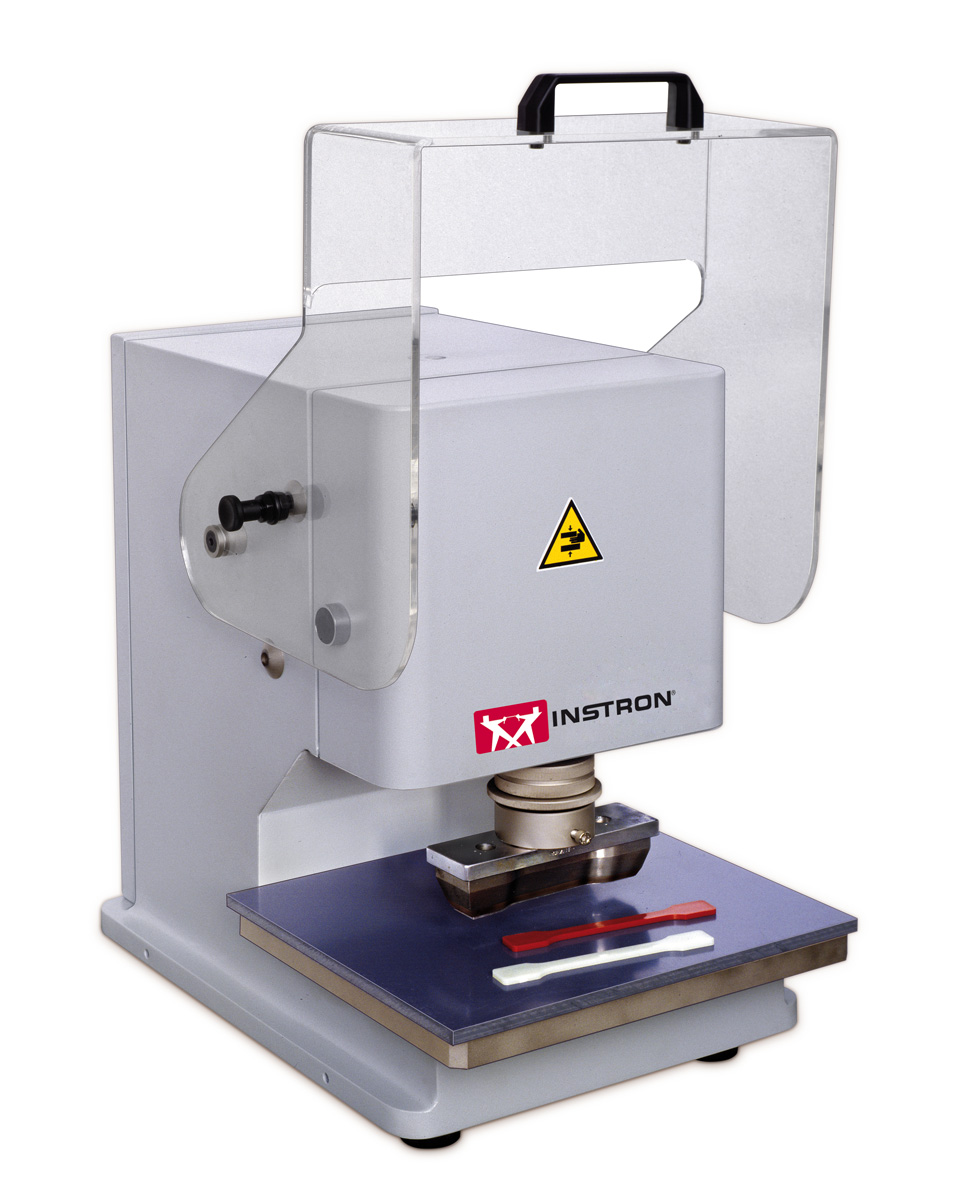
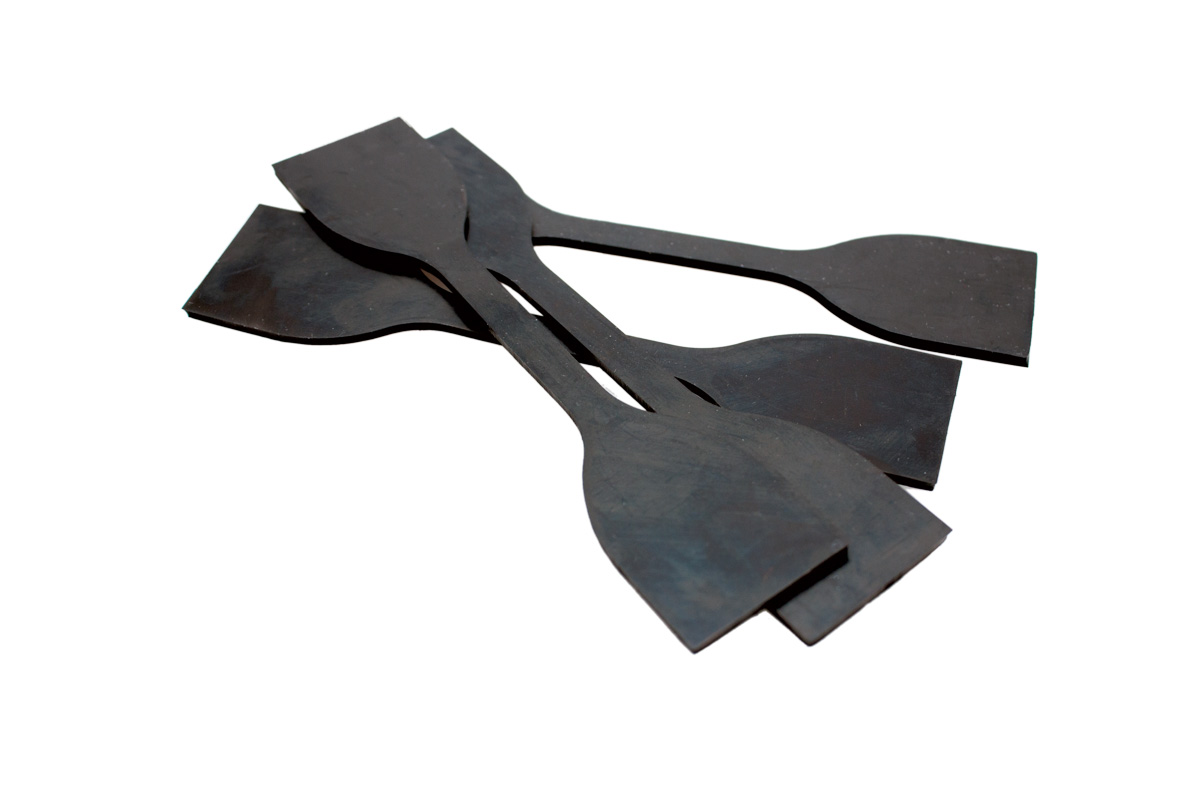
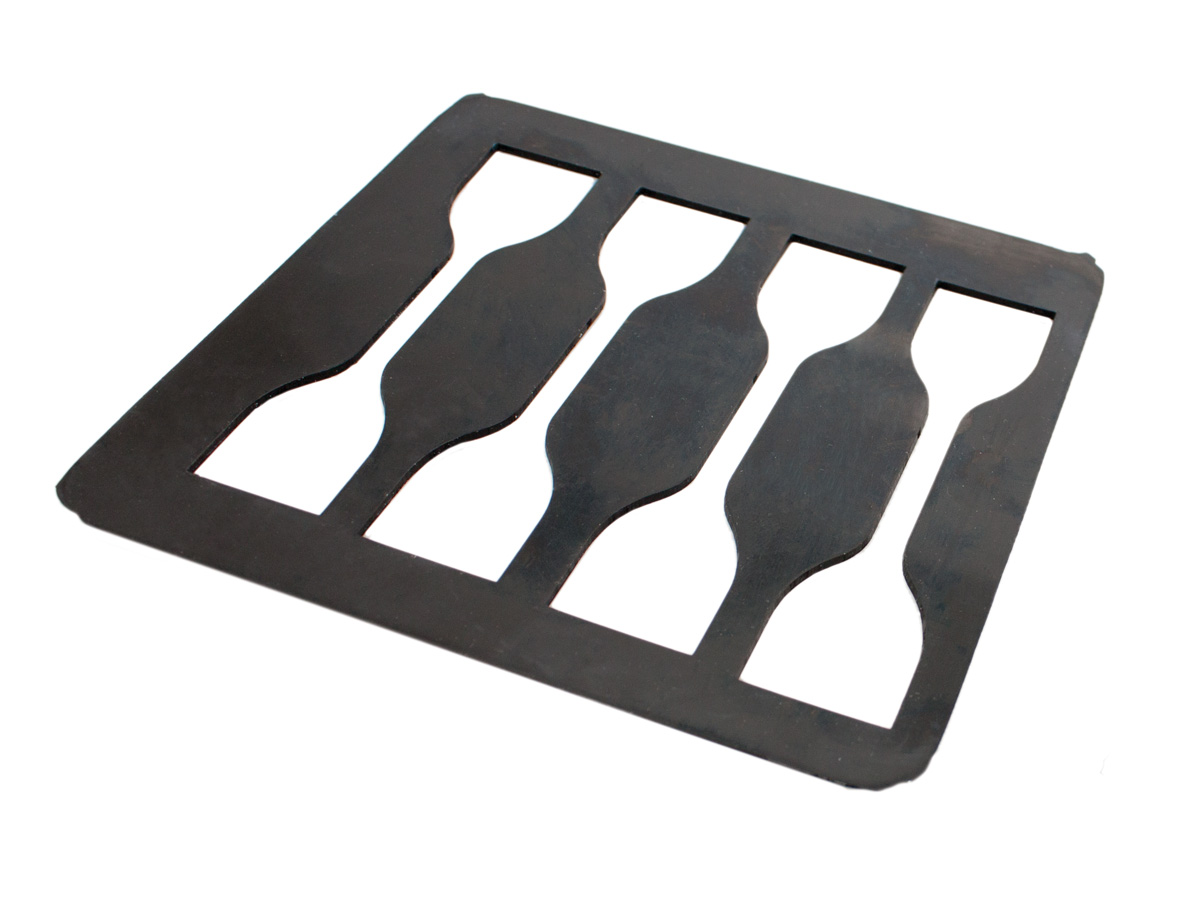
These machines are developed to obtain specimens by punching, using hollow dies of different sizes and contours. Several hundreds of dies can be created by interchangeable socket punches with different profiles and size according to the standards and the application needs. Dies are made of steel with hand-finished cutting edges and can be provided with an ejector for easy removal of the specimen after punching.
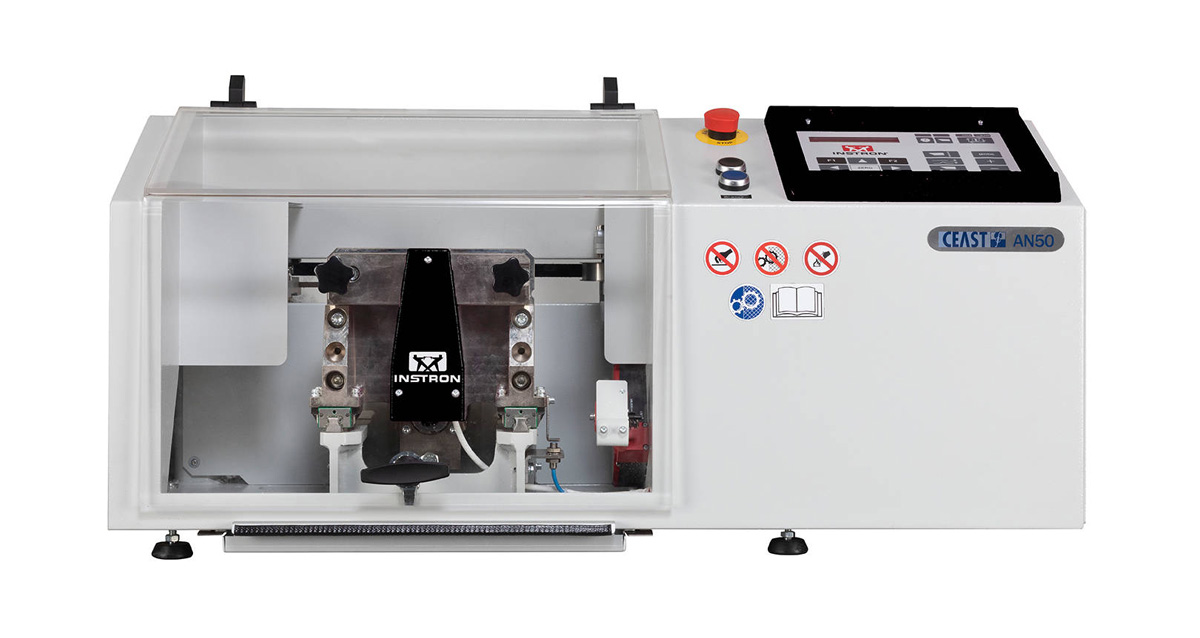
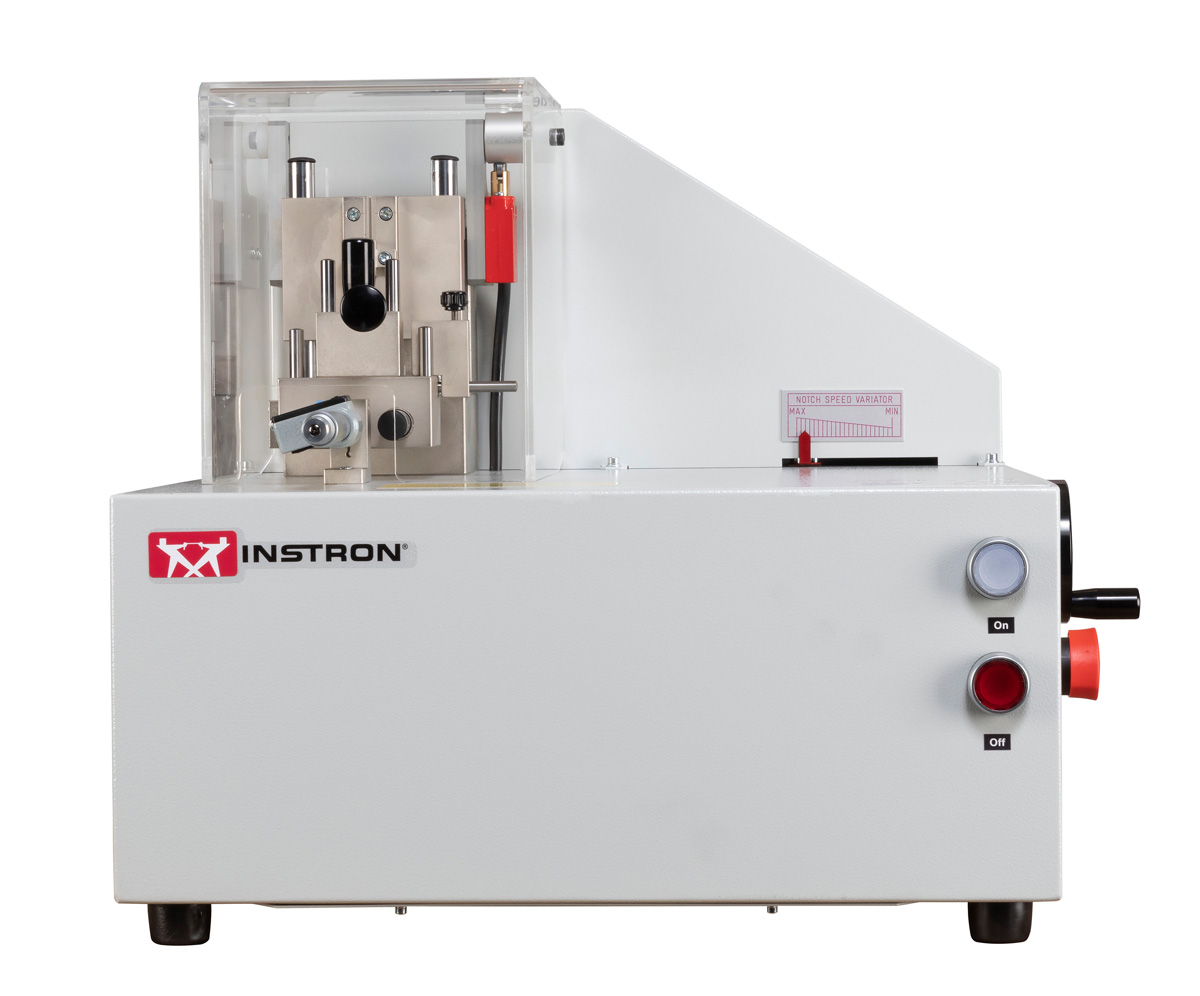
Notching machines are designed to notch specimens for impact resilience according to Izod, Charpy, and tensile impact methods. These instruments use a linear knife-cutting technique to avoid overheating and consequent stresses during the specimen's notching operations. Therefore, accurate notch preparation is guaranteed.
Create specimens for testing to the following standards: ISO 2818, ISO 179, ISO 180, ISO 8256, ASTM 6110, ASTM D256, and DIN 53453.
Description
Catalog Number
Manual Version
Notch up to 7 specimens (4mm thickness) in a single operation
C-6897-000
Motorized Version
Notch up to 7 specimens (4mm thickness) in a single operation
Micrometric head with digital readout of cut depth (resolution 0.001 mm)
Speed variator
C-6898-000
Automatic Version
Notch 50 specimens in a single cycle for high productivity
Adjustable cutting speed for more sensitive materials