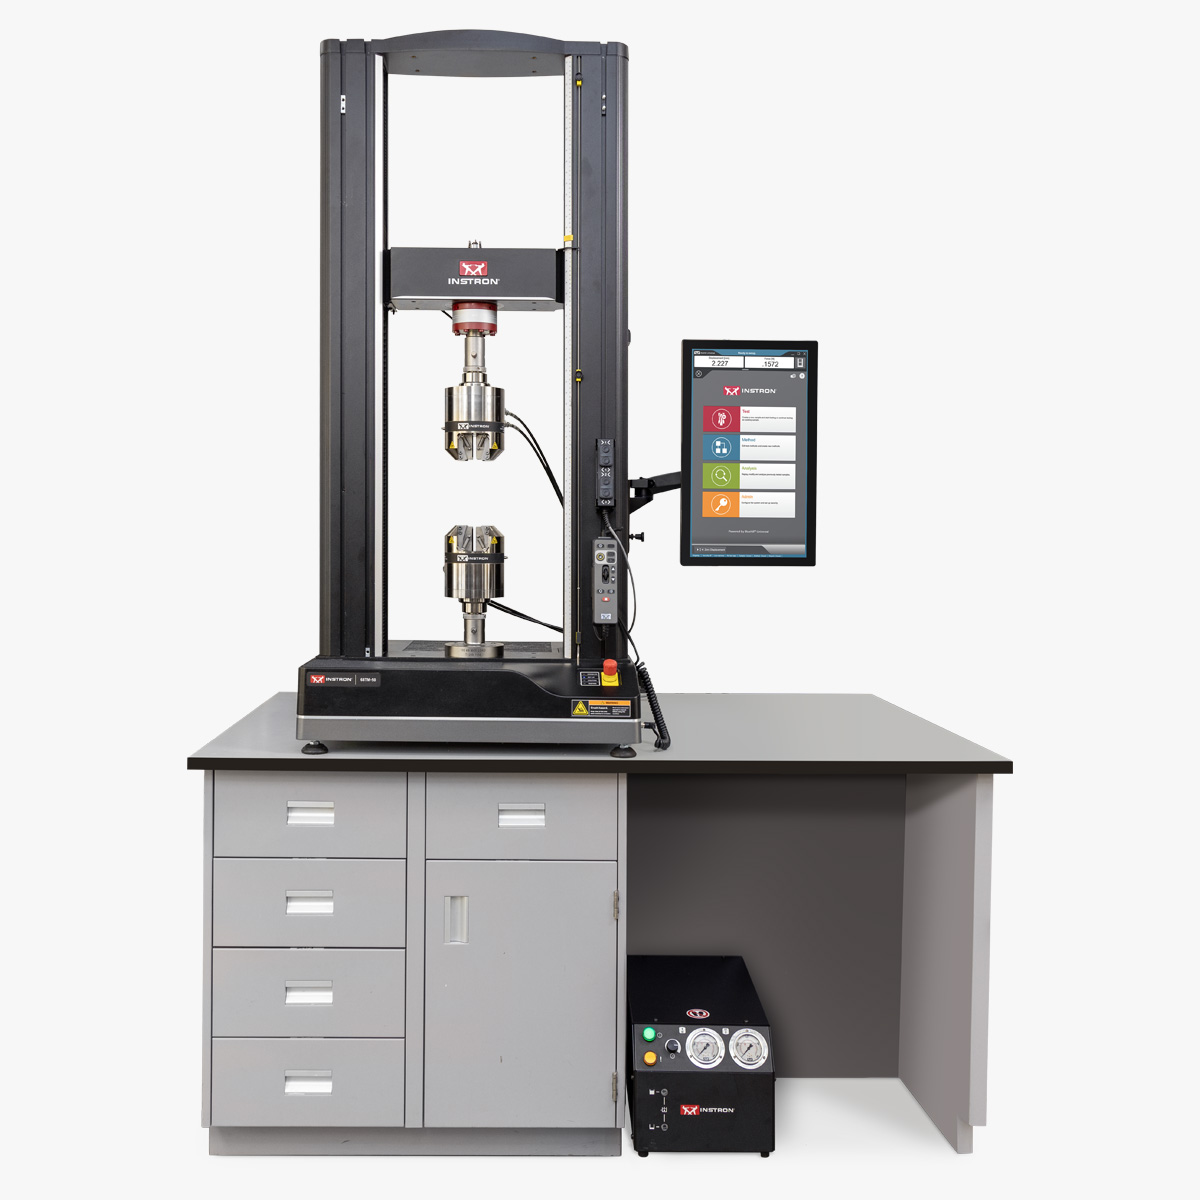
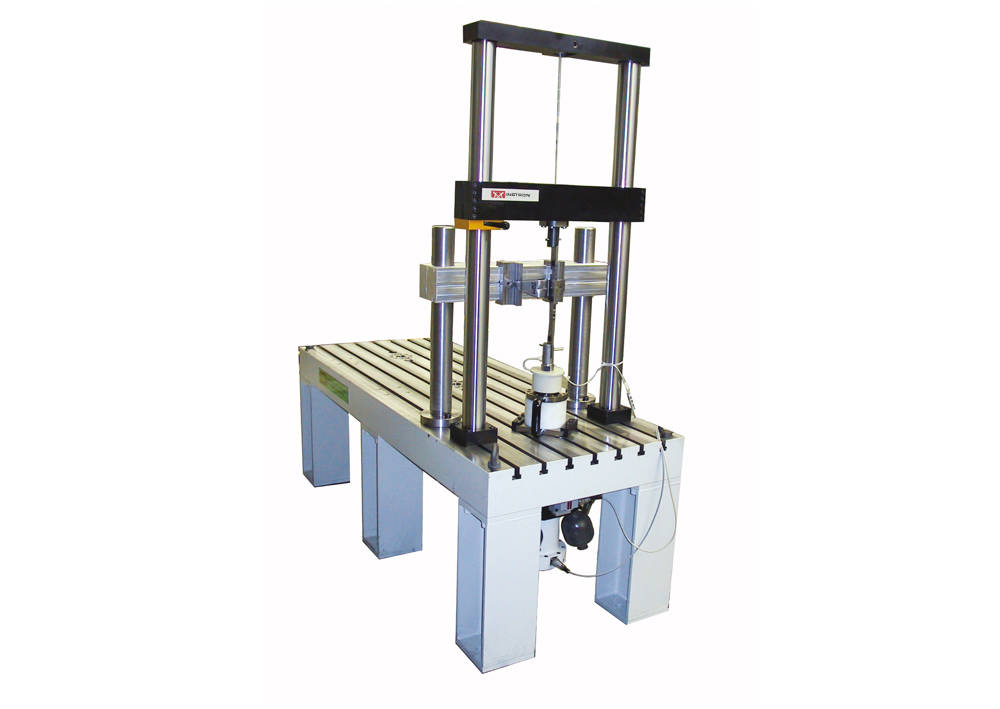
Characterization of wood materials requires a range of tests under different loading conditions, such as tensile, compression, shear, and flexure. Instron provides a range of high-performance wood testing fixtures that conform to the requirements of the appropriate ASTM, ISO, EN, JIS, and other testing standards.
Internal Bond Test Fixture
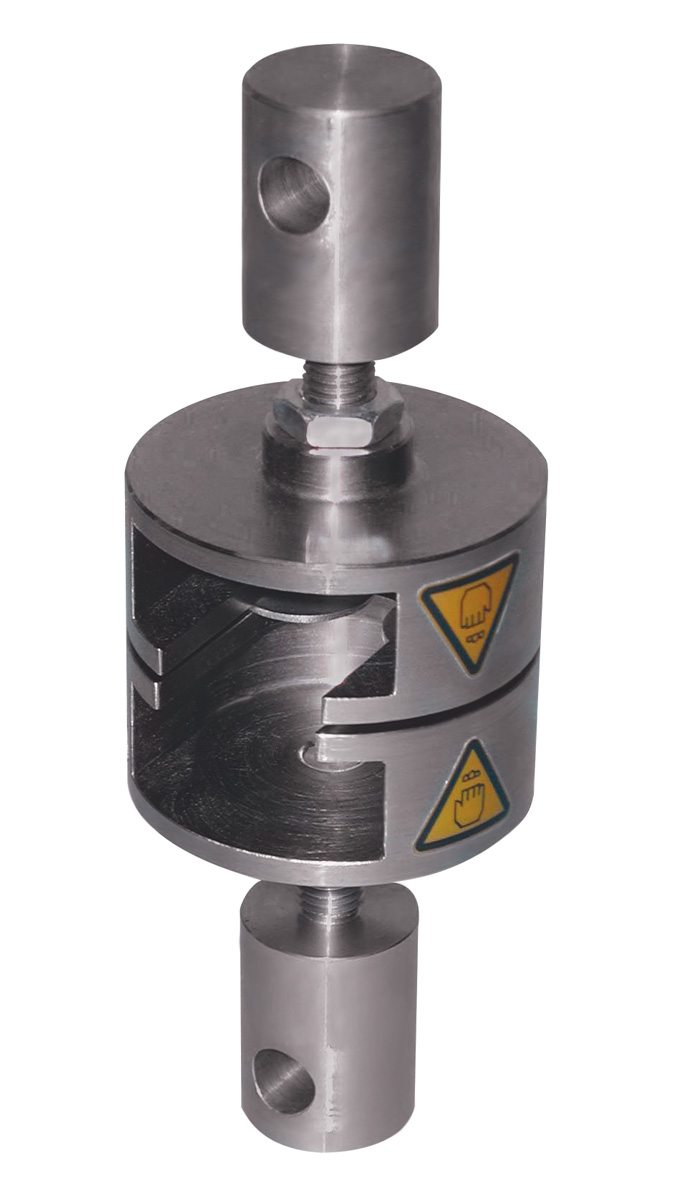
Catalog Number 2820-061
The internal bond test fixture is designed for testing the strength properties of wood or adhesive bonds in wood by tensile loading. The fixture consists of a self-aligning upper grip and a rotatable lower grip. Tensile loading is applied to the specimen via blocks bonded to the specimen itself. Simple clevis pin interfaces are used which allow quick and easy fitting and removal of the grips.
Overview
Force Capacity
10 kN
Recommended For
Chipboard, fiberboard, etc.
Type of Loading
Static
Specimen Shapes
Rectangular
Compliance to Standards
ASTM D1037-99, BS 5669-1979, JIS A5905-1994, JIS A5906-1983, JIS A5908-1994
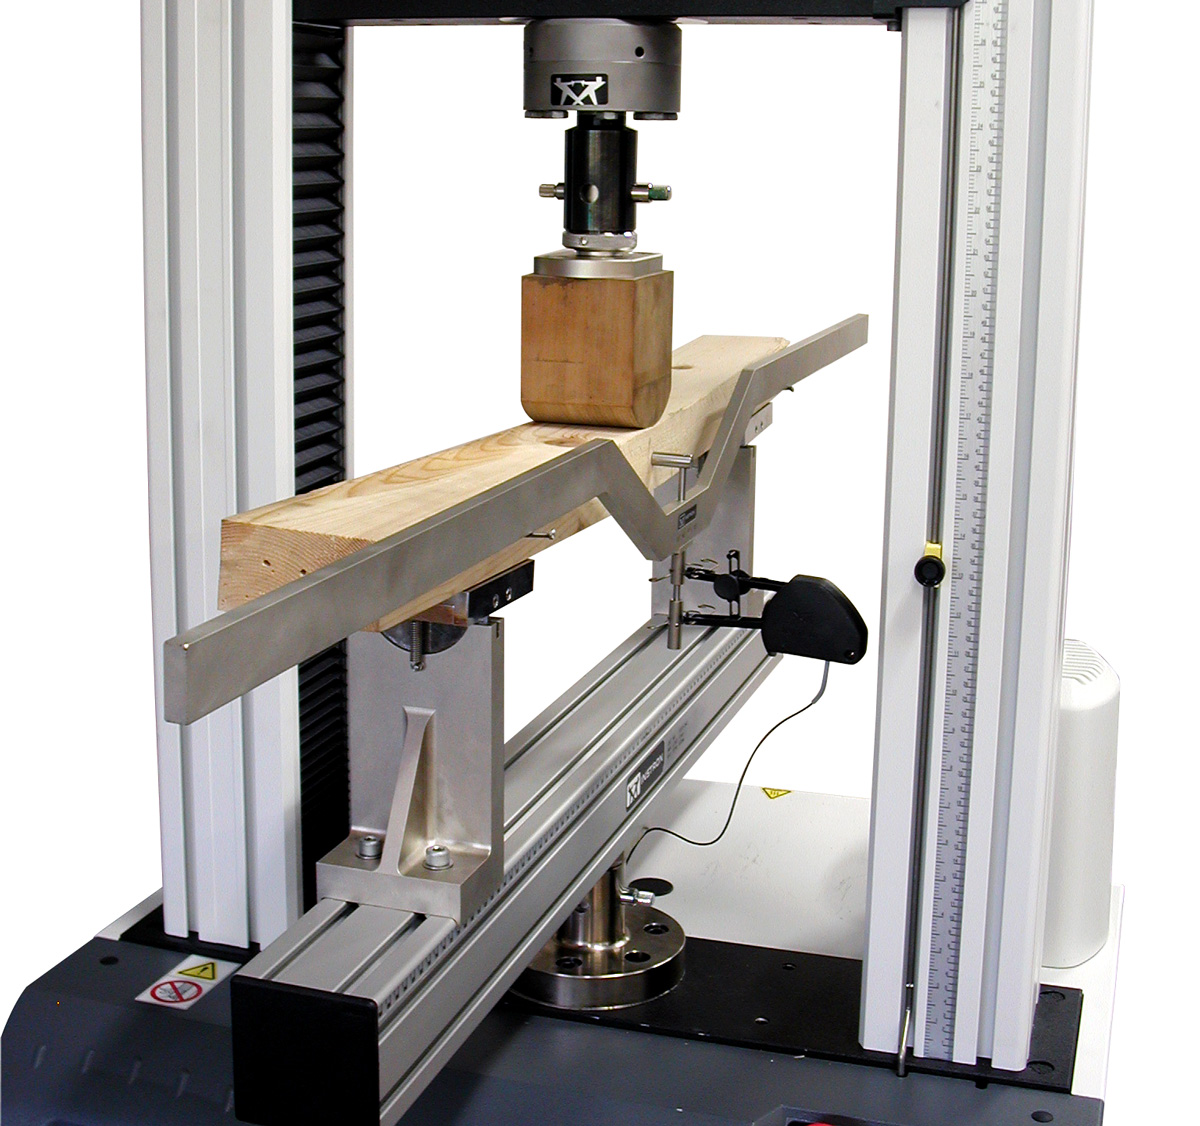
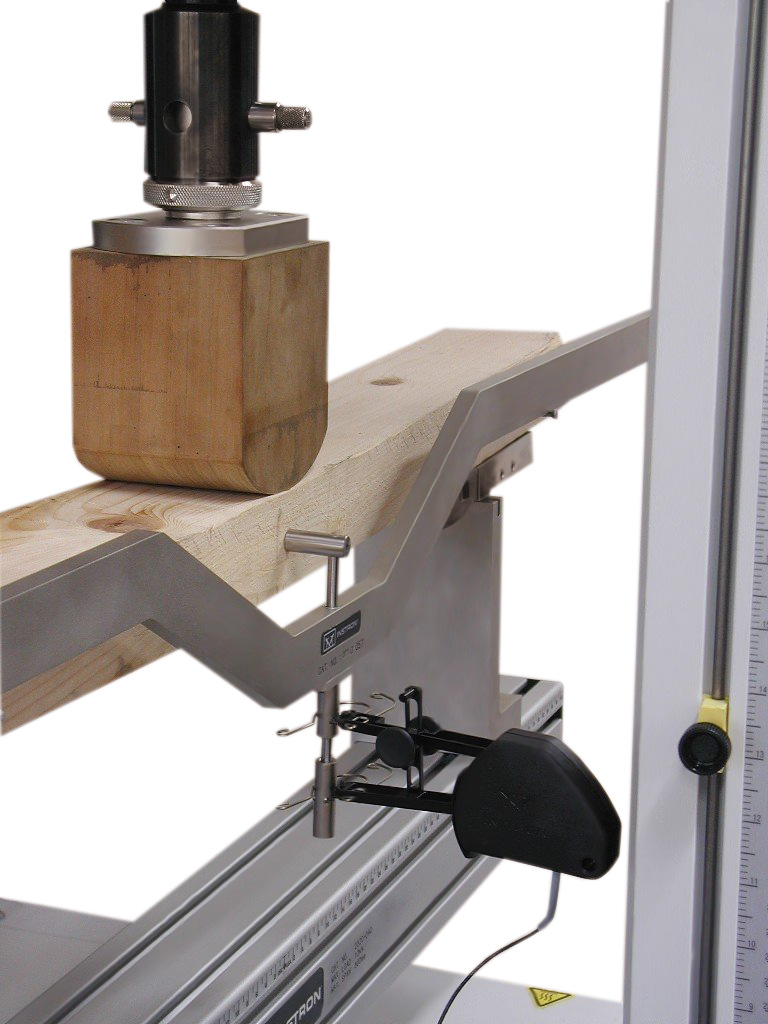
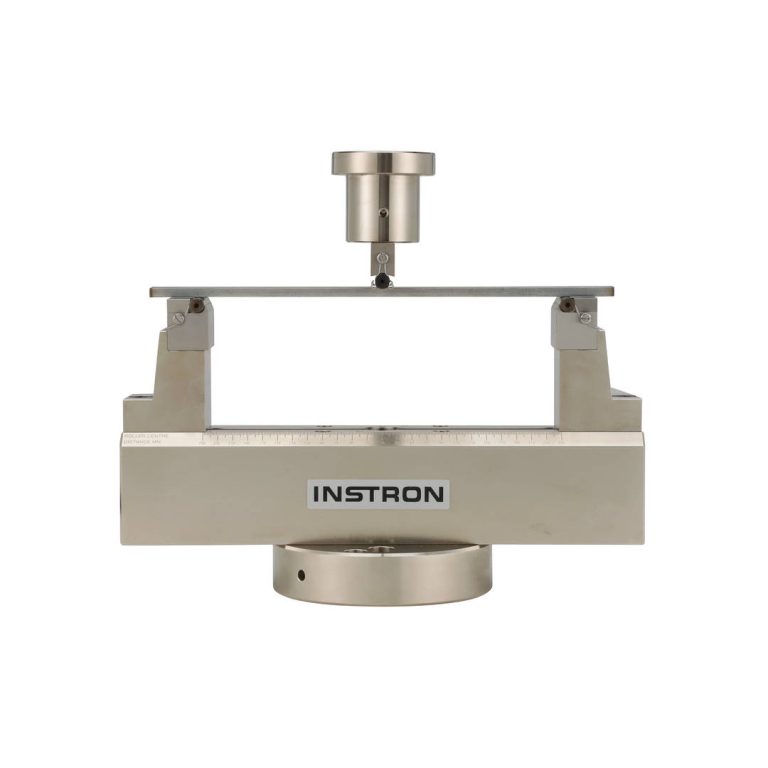
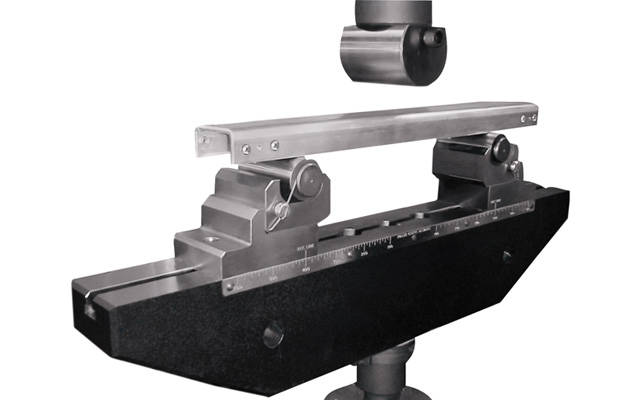
The 2820-04x Series flexure testing fixtures are available in multiple span sizes, force capacities, and are compatible with three and four-point anvil sets to meet a wide range of testing standards. These fixtures are ideal for testing MDF and fiberboard as well as natural timber. Specimens are supported by two anvils attached to a base beam. Force is applied either at the center (three-point bend) or at two points between the supporting anvils (four-point bend). Optional rolling and articulating anvil sets can support testing of warped specimens. Deflection of the specimen can be measured using the optional deflection measurement yoke (catalog no. 2820-057) and a suitable extensometer.
Lower Beams
Constructed of a high strength extruded allow, each lower beam includes a graduated scale for ease of adjusting the anvil span setting and meets the requirements of JIS A5905, JIS A5906, JIS A5908, JAS 112, JAS 601, BS 373, BS 5669, EN 310, EN 789, ISO 3133, ASTM D1037, and ASTM D143.
Force Capacity
Maximum Span
Catalog No.
10 kN
800 mm (31.5 in)
2820-040
50 kN
800 mm (31.5 in)
2820-041
50 kN
1200 mm (47.2 in)
2820-042
Four-Point Upper Beams
Upper beams are required for four-point flexure testing and each includes a graduated scale for ease of adjusting the anvil span setting. Capable of meeting the following testing standard requirements with the appropriate anvil sets: ISO 3349, JAS 112, JAS 601, EN 789.
Force Capacity
Maximum Span
Catalog No.
10 kN
300 mm (11.8 in)
2820-043
50 kN
610 mm (24 in)
2820-044
Anvil Sets
Description
Testing Standards
Catalog No.
3-Point Rigid Anvil Set
Upper and Lower: 20 mm dia.,100 mm wide
JIS A 5905, JIS A 5906, JIS A 5908, BS 5669
2820-045
3-Point Rigid Anvil Set
Upper: 30 mm dia., 100 mm wide
Lower: 15 mm dia., 100 mm wide
BS EN 310
2820-046
3-Point Rigid Anvil Set
Upper and Lower: 76 mm dia., 100 mm wide
ASTM D 1037 for specimens with thickness from 4 – 25 mm
2820-047
3-Point Rigid Anvil Set
Upper and Lower: 60 mm dia., 100 mm wide
ASTM D 1037 for specimens with thickness from 4 – 25 mm
2820-048
4-Point Rigid Anvil Set
Upper: 60 mm dia., 100 mm wide
Requires 2820-048 and Four-Point Upper Beam
ISO 3349 (4-Point)
2820-049
3-Point Anvil Set
Upper (Rigid): 30 mm dia., 100 mm wide
Lower (Rolling and Articulating): 30 mm dia., 70 mm wide
JAS 112
2820-052
4-Point Anvil Set
Upper (Rolling and Articulating): 30 mm dia., 70 mm wide
Requires 2820-052 and Four-Point Upper Beam
JAS 112 (4-Point)
2820-053
3-Point Anvil Set
Upper (Rigid): 30 mm dia., 300 mm wide.
Lower (Rolling and Articulating): 30 mm dia. 300 mm wide
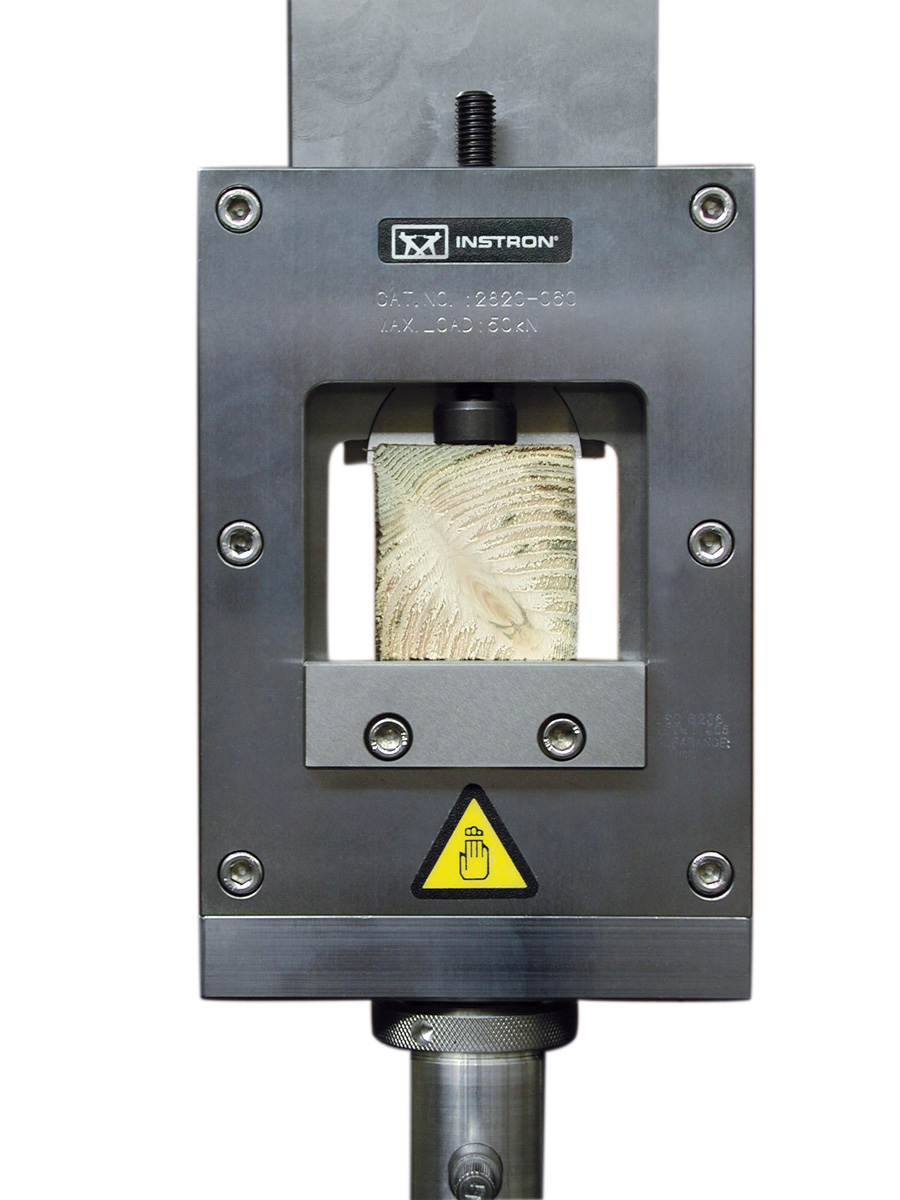
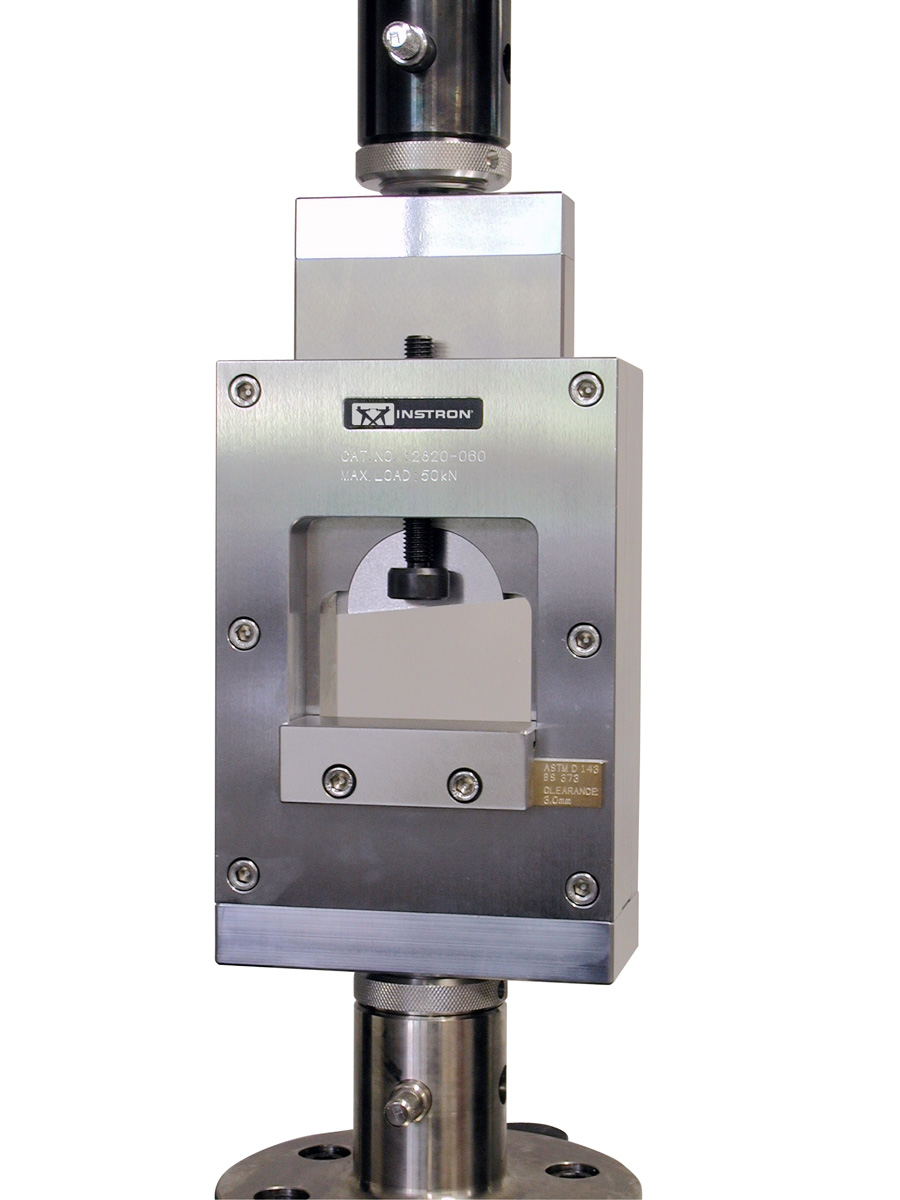
This fixture is designed for testing the shear strength properties of wood or adhesive bonds in wood by compression loading. The fixture consists of a high-strength steel body with a sliding, self-aligning anvil which is used to apply compressive loading to the specimen in shear. The shear line can be set at 0.0 mm, 2.0 mm or 3.0 mm by using shims. The shims are clearly engraved with the applicable standard and are easy and quick to change.
Overview
Force Capacity
50 kN
Type of Loading
Static
Specimen Shapes
Rectangular
Testing Standards
ASTM D143-94, ASTM D905-98, ISO 6238:2001, JIS K 6802-1973, JIS Z 2117-1977, BS 373:1957, JAS 601-1974
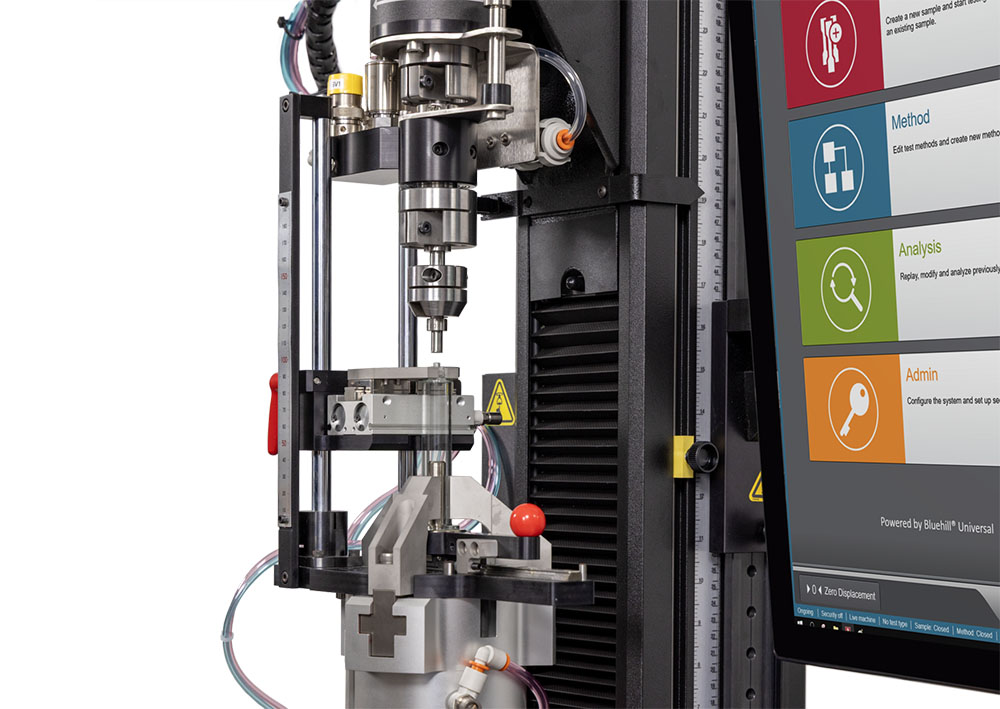
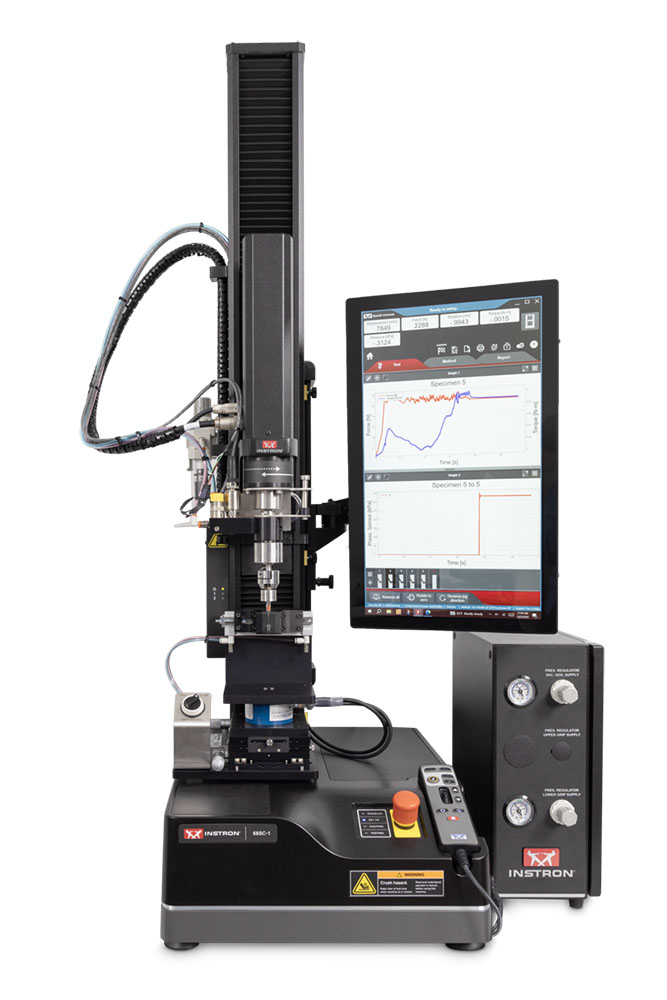
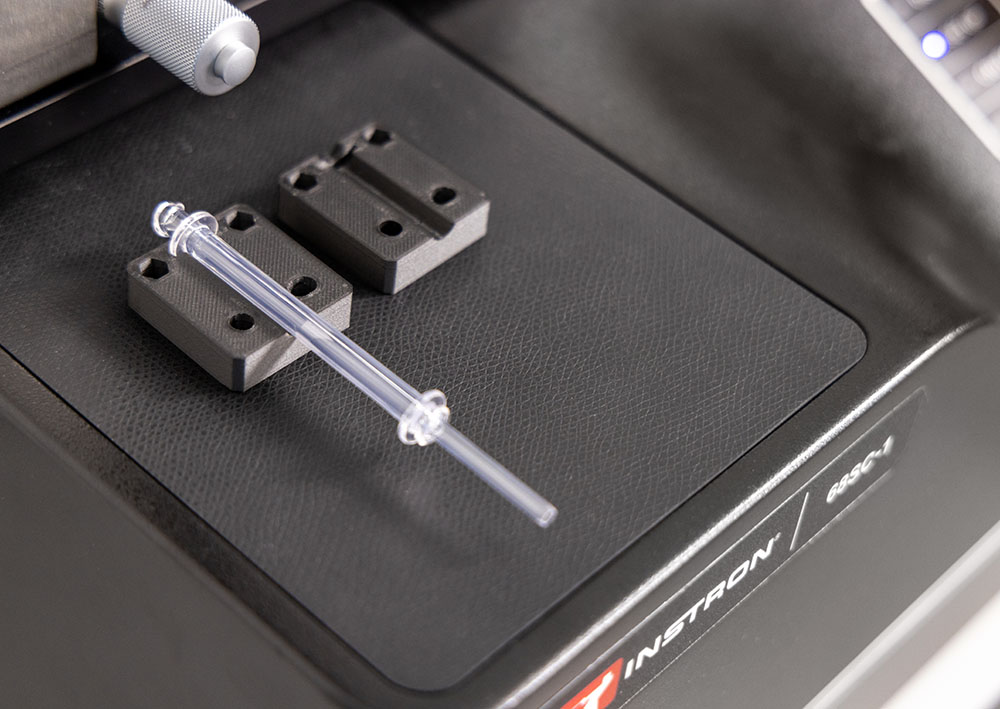
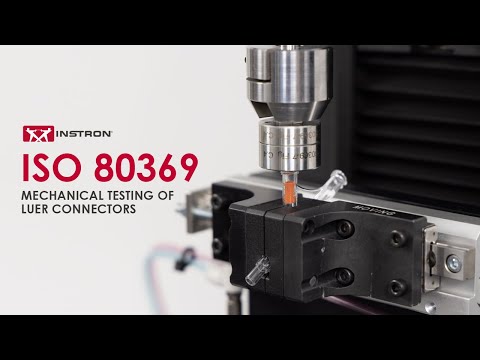
The Instron ISO 80369 system is built upon a single column universal testing machine with biaxial capabilities and is designed to support the testing of Annexes B through I*. The system includes an additional pressure transducer as well as a controller capable of generating both positive and negative pressure in line with the standard. Given the wide range of devices that can be tested, the system provides the necessary modularity to support testing syringes, IV hubs, connectors, and more.
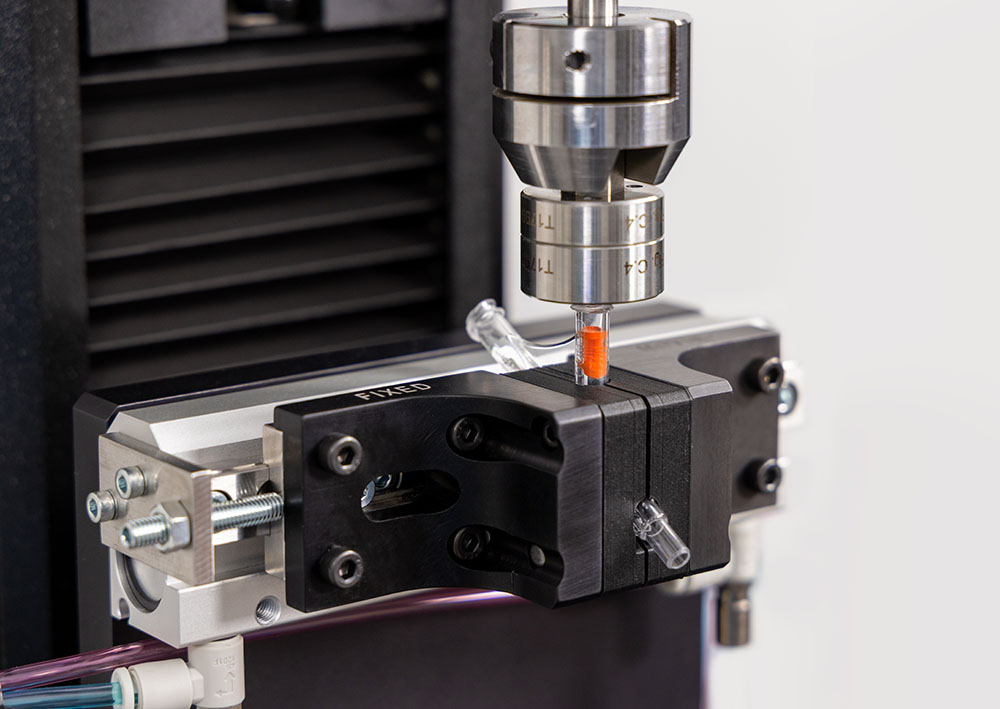
The specific device fixture comes in two main configurations. The first is a highly flexible pneumatic grip with interchangeable faces designed to match various user-defined geometries. The entire grip assembly is mounted on a manual XY assembly to ensure consistent alignment between the device under test and the reference connector. The second configuration is specifically designed to support standard syringe sizes. In this setup, the syringe body is secured by a pneumatic lathe chuck while the rotating luer collar is secured by an adjustable pneumatic side acting grip.
* Annex K was released in 2024 and is still under evaluation for compatibility.
System Benefits
Consolidating testing to a single system and performing assembly in sequence with the testing provides an unparalleled level of efficiency, reducing the time required to evaluate devices and minimizing the number of devices required.
To maximize testing time, the fully assembled reference connector-device pair can be removed to allow the required hold period of 48 hours for stress cracking without losing the ability to use the system.
The system can be configured to allow customers to utilize existing reference connectors, considering their significant expense. To ensure proper fit and function, current connectors will need to be provided during the design of the system.
The configuration for testing IV hubs and connectors provides a simple mounting pattern on the pneumatic grips to allow companies to interface their own faces, which match their device geometry. This also enables labs to remain agile, easily prototyping new faces to support device concepts.
The system is properly rated to support performing variable tests as opposed to the standard attribute tests, as it can require destructive testing. This reduces the total number of specimens needed for a statistically significant result.
Please complete the form below and we will be happy to contact you with a response. Our typical response time for an online
request is within 1-2 business days. For a faster response, please call +1-800-473-7838.
Please close this window and
accept cookies
to view and fill out the form.
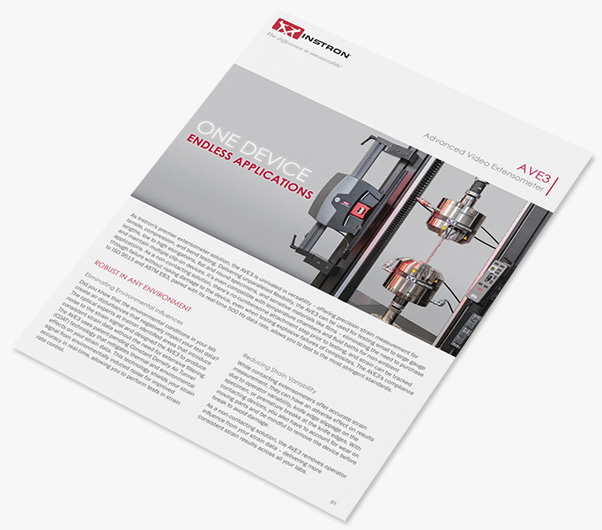
As the premier extensometer solution, the AVE3 is unrivaled in versatility — offering precision strain measurement down to 1 micron accuracy for tensile, compression, and bend testing. Delivering unparalleled flexibility, the AVE3 can be used for everything — small to large gauge lengths, low to high elongations, sensitive materials like films, explosive failures of composites, and even non-ambient testing in a chamber or a fluid bath. The AVE3's compliance with ISO 9513 and ASTM E83 means you can reliably test to any standard with one device, eliminating the need to purchase and maintain multiple clip-on devices.
Eliminate Environmental and Operator Influences on Results
CDAT Airflow Technology Patent Pending
Did you know that the environmental conditions in your lab create air disturbances that negatively impact your device's performance? Thermal and environmental disturbances can worsen device accuracy by up to 5 times when compared to the performance you would see under perfect lab conditions. These disturbances can be caused by normal laboratory activity such as people walking by the device, operators having a conversation nearby, or an HVAC system turning on. Instron's AVE3 features patent-pending Constant Density Air Tunnel (CDAT) airflow technology that shields your test space while mitigating any thermal or environmental effects, giving you accurate and repeatable results every time.
Non-Contacting Solution
The AVE3 eliminates the effect of operator attachment on your strain data, producing more consistent and repeatable results. By measuring strain without contact, the AVE3 eliminates the cumbersome attaching and detaching required with clip-on devices, in addition to preventing premature damage to the specimen from knife edges — optimizing throughput and ensuring the most accurate results.
Dynamic Cross-Polarized Lighting Patented
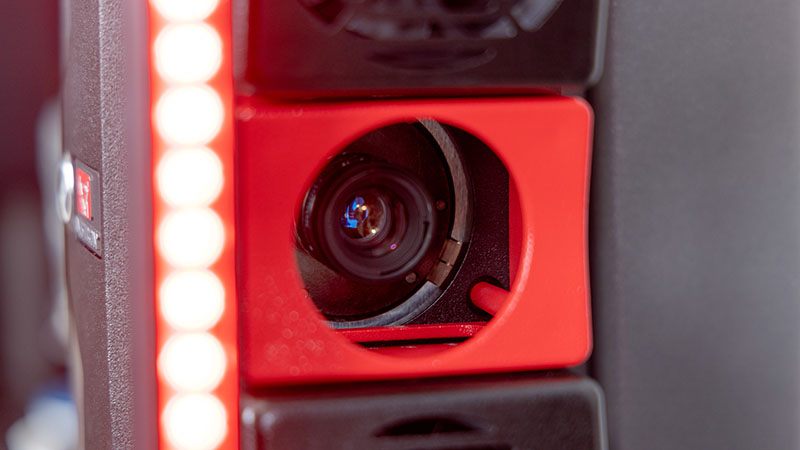
No two labs have the same lighting conditions, and lighting can change throughout the day, which can lead to variation in results. To ensure the AVE3 always sees the same image, Instron uses a patented cross-polarized lighting system that dynamically adjusts to ensure your markings are perfectly illuminated for consistent results on every test.
One Device
Endless Applications
The AVE3 can measure both modulus and strain to failure for almost any application, including static tensile, flexure, and compressive testing for flat and round specimens. Measurements can be collected at ambient conditions or at high and low temperatures when using environmental chambers or fluid baths. Whether you're testing plastics, metals, composites, textiles, films, foils, elastomers, paper, components, or biomaterials, the AVE3 offers the versatility to meet evolving testing demands and the following standards.
Metal Standards
ISO 6892, ASTM E8, JIS Z 2241, GB 228.1
r-Value (AverEdge32 Recommended): ISO 10113, ASTM E517, JIS Z 2254, GB/T 5027
Plastic Standards
ISO 527-2, ASTM D638, JIS K 7161-2, GB/T 1040.2
Flexural Tests: ISO 178, JIS K 7171, GB/T 9341
Composite Standards
ISO 527-4/5, ASTM D3039, GB/T 3354
Elastomer Standards
ISO 37, ASTM D412, JIS K 6251, GB/T 528
Film and Foil Standards
ASTM E345, ASTM D882, GB/T 1040.3
Enhanced Control
Streamlined operator controls, integrated directly in Bluehill Universal software, and enhanced controls allow you to set preferences for when the light bar and fans are on.
Data Rate
On-board measurement technology processes data in real-time (500 Hz), and is capable of meeting strain control requirements.
Quick Mount
Easily mounts on nearly any Instron universal testing system and temperature chamber.
Automation Ready
Easily integrates with automation solutions for streamlined, high throughput strain measurement.
Smarter
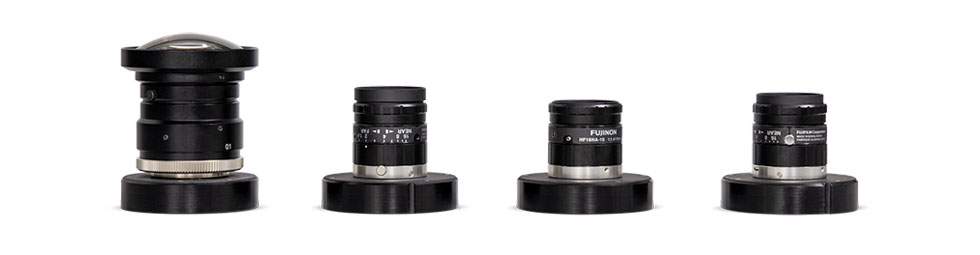
Lenses are configured and factory calibrated for your unique test setup. Aperture and focus settings are locked to remove any variability of operator influence. Each lens is programmed with an identification number, which allows the test system to automatically recognize the device through a kinematic connection. This new connection method guarantees a repeatable placement of the lens. The AVE3 also uses a simplified calibration plate that can clip directly onto your specimen with your load string intact, making it easier to perform periodic calibration checks to ensure it's dialed in and ready for testing.
Available Lenses
35mm (Short Field of View) — suitable for low-strain materials such as
composites, metals, and rigid or filled plastics.
16mm (Standard Field of View) — suitable for materials such as plastics, metals,
sheet metals, and foils. Preferred lens for metals customers requiring strain rate control and
average transverse strain measurement (AverEdge32).
6mm (Extra-Long Field of View) and 9mm (Long Field of View) — suitable for materials
with high elongations such as rubbers, elastomers, films, and some plastics.
Note: When selecting your lens, ensure you know your minimum and maximum gauge length requirements as well as total elongation of the range of specimens you plan to test.
Strain Control
Real-Time Data for Responsive Strain Rate Control
With the new AVE3, you're now able to perform testing that requires strain control, including ASTM E8 and ISO 6892. Between the advancements in accuracy and a data capture rate of 500 Hz, the AVE3 delivers rapid insights that allow the testing system to respond in real-time to changes in strain rate — ensuring you have repeatable and comparable results that comply with testing standards.
Advanced Capabilities
Optional Add-Ons
AverEdge32 ™
Advanced Averaging Transverse Strain Measurement for Sheet Metal
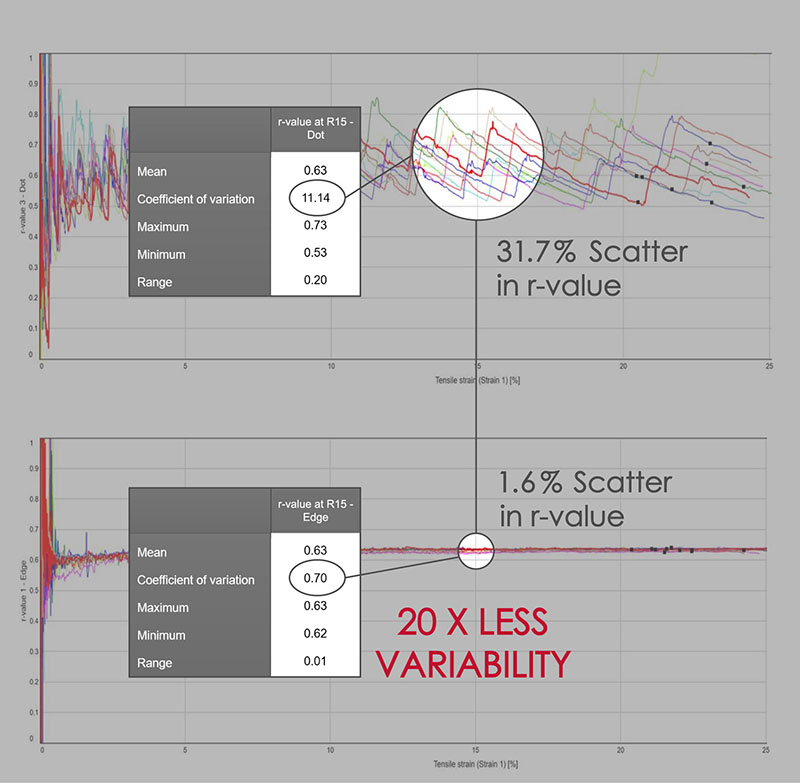
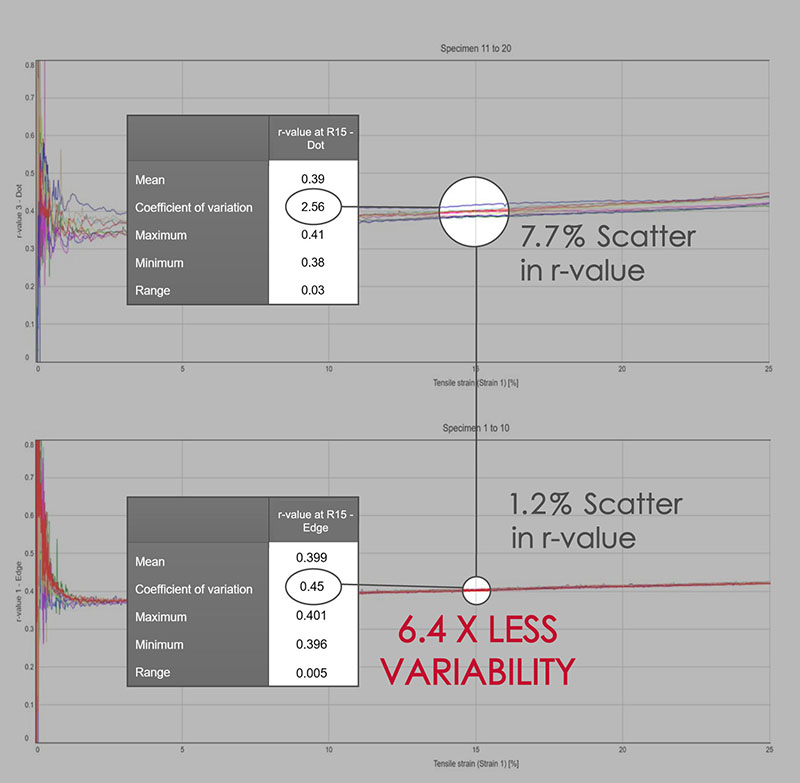
AverEdge32 is an optional advanced feature of the AVE3 that utilizes edge-detection technology to simultaneously measure transverse strain at 32 locations along the specimen gauge length. It then averages them in real time, resulting in a smooth and repeatable transverse strain value, which is essential to calculating the r-value of sheet metal.
Features
Real-time transverse strain, averaged from 32 gauge widths, provides repeatable transverse strain with even the most demanding materials
Improved results repeatability, reducing or eliminating the need to perform retesting
Edge detection eliminates the need for transverse marks
Exceeds the requirements of ISO 10113, ASTM E517, JIS 2254 & GB/T 5027 for plastic strain ratio (r-value)
Digital image correlation (DIC) is an optical technique that compares images of a tested specimen's surface to generate full-field strain and displacement maps. It creates pictures that can be used to visualize strain and displacement over the full two-dimensional surface of the test specimen.
View materials testing phenomena, such as discontinuous yielding, localized necking, and more
Analyze strain and displacement on the flat surface of a part or component where traditional extensometers are impractical
Visualize and detect cracks that are not visible to the eye
Check specimen preparation techniques by comparing one specimen to the next
Check for standards compliance by identifying localized strain that falls outside of the standard gauge length
Visualize the side profile of a flat flexure or compression specimen to observe strain behavior
DIC software communicates directly with Bluehill Universal for easy transition from test to data review
Latest generation CDAT technology for up to 5x improvement in accuracy
(Compared to video extensometer without CDAT technology)
Dynamic Cross-Polarized Lighting
Data capture rate
6 mm, 9 mm, 16 mm, and 35 mm focal length lens options for a field of view up to 685 mm
Strain Control Capable
AverEdge32 Compatible for Transverse Strain Measurement
Digital Image Correlation (DIC) Software Compatible
(Optional)
For static testing applications
Talk to an Instron Expert
Whether you are evaluating the AVE3 for a specific application or looking to replace multiple clip-on devices with a single versatile solution, our team is ready to help.
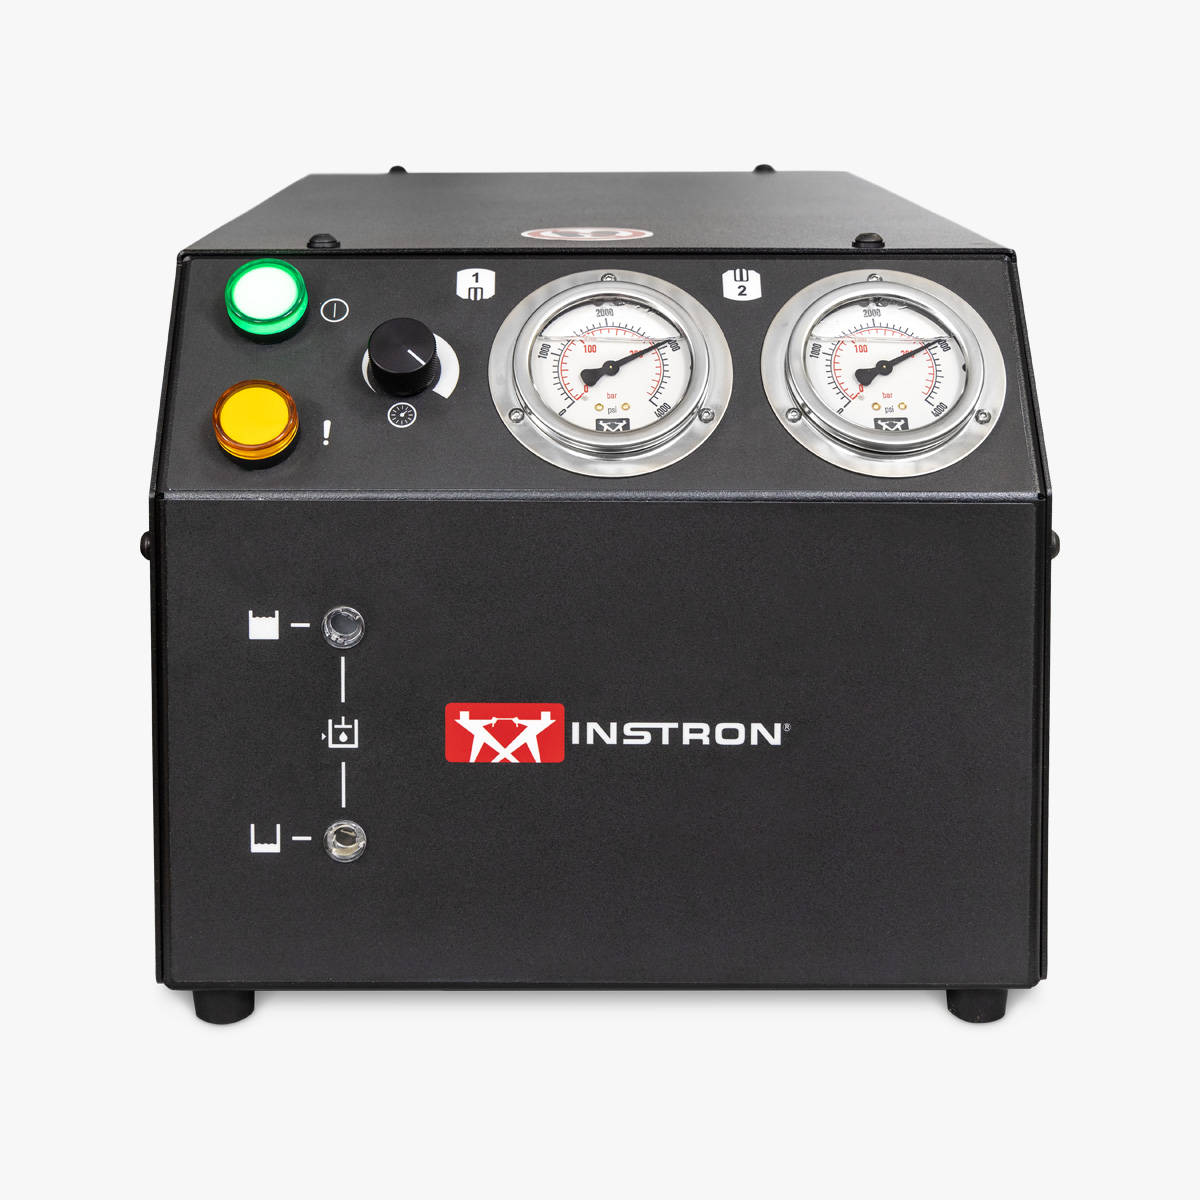
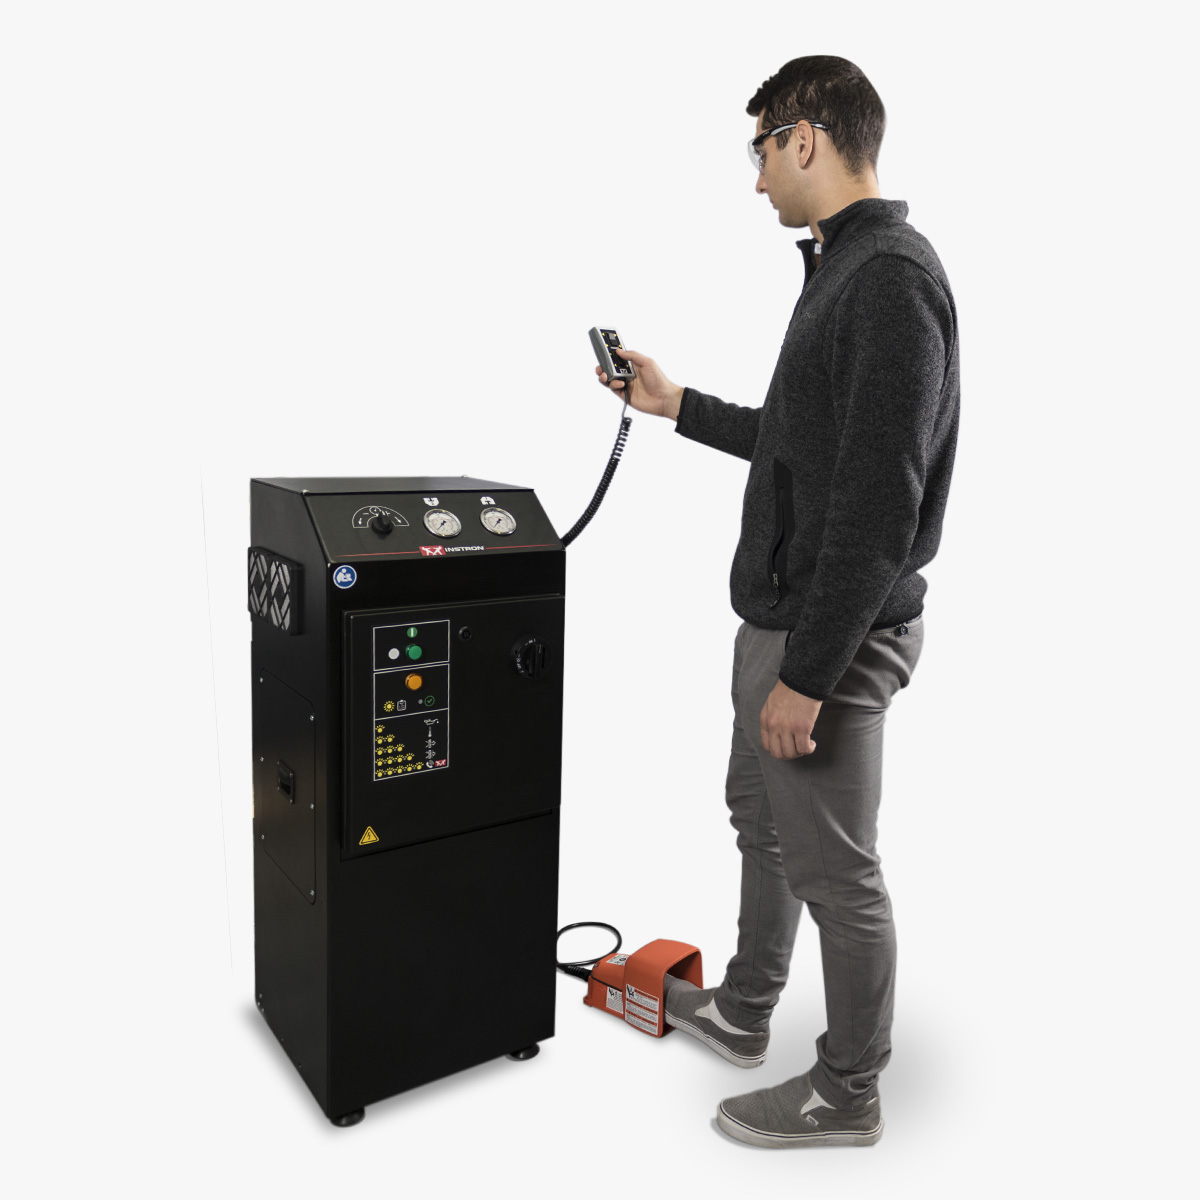
Instron’s hydraulic grip pumps deliver precise, reliable clamping force for high‑capacity materials testing, supporting systems up to 600 kN. The compact 2718‑700 provides up to 207 bar for wedge grips with optional Bluehill Universal integration, while the 2718‑550 supports both wedge and side‑acting grips with continuous 24/7 operation and a two‑stage flow system for faster throughput. Both models feature front‑mounted analogue gauges for easy monitoring and seamless compatibility with Instron hydraulic grip families.
Compact Hydraulic Grip Pump
Catalog Number 2718-700
The 2718-700 compact hydraulic grip pump is designed for use with Instron’s hydraulic wedge action grips ranging up to 100 kN capacity. This pump can be configured to provide between 41 bar (600 psi) and 207 bar (3000 psi) clamping pressure and incorporates two analogue pressure gauges that are easily visible to the operator from the front of the pump.
The pump can be configured to run in either Stand-Alone or Integrated mode. In Integrated mode, pressure settings are controlled in Bluehill Universal and can be defined in your methods — reducing errors and time spent manually adjusting pressure settings between different tests.
The 2718-550 hydraulic grip pump is compatible with Instron’s hydraulic wedge and side action grips and is designed for continuous 24/7 operation for both manual and automated testing systems in industrial environments. It can be configured to provide a maximum pressure of 207 bar (3000 psi) for use with wedge grips, or alternatively 138 bar (1900 psi) for use with side acting grips. The unit incorporates two analogue pressure gauges that are easily visible to the operator from the front of the pump.
The 2718-550 pump is configured to operate with a two-stage flow speed, with a higher flow rate up to 69 bar (1000 psi) to increase productivity. Once the grips clamp the specimen, the pressure will then increase to the full pressure at the slower flow rate.
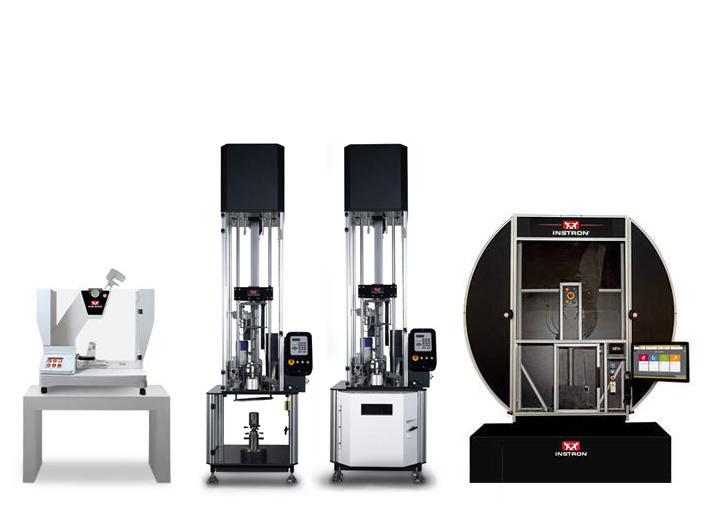
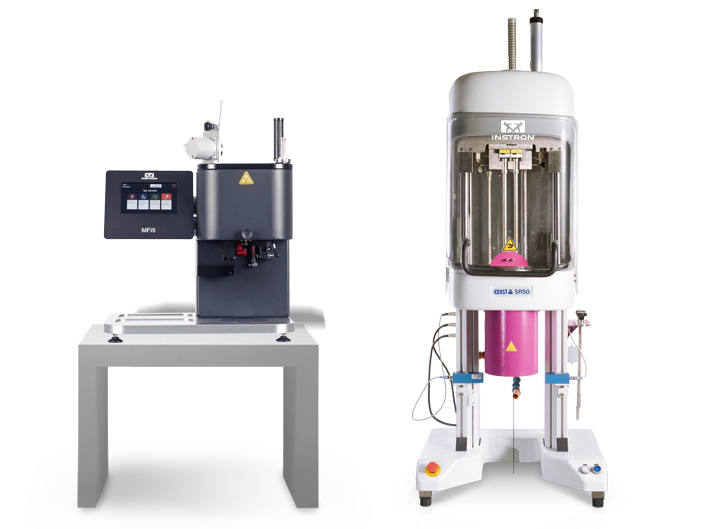
Instron offers a range of testing systems for evaluating melt flow behavior, rheological properties, heat deflection temperature (HDT), and the Vicat softening temperature of plastics, in addition to characterizing impact resistance for a variety of materials and components.
Impact Drop Towers & Pendulums
Impact resistance is one of the most important properties for component designers to consider. Impact resistance is a critical measure of service life, and it involves the perplexing problem of product safety and liability.
The Instron line of rheology testing systems are used to measure the rheological properties of thermoplastics to characterize the polymer melt flow behavior in the process conditions.
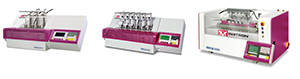
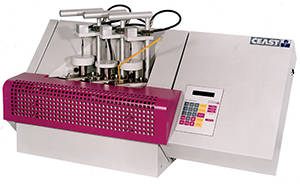
HDT and Vicat systems are used to characterize the behavior of plastic materials at high temperatures, measuring the heat deflection temperature (HDT) and the Vicat softening temperature.
All Instron® HDT & Vicat testers have been produced since the late 1990s. Hundreds of these systems have been installed around the world, and they have earned an excellent reputation for reliability, with many labs still running units decades after installation. However, as these systems age, component obsolescence is making it increasingly difficult to provide spare parts and associated repairs and service — a natural part of any long-running product line's life cycle.
In these cases, your local sales engineer can offer you a generous trade-in offer, helping you move to a current system without starting your evaluation from scratch. Use the tables below to find your system, check its support phase and available upgrade paths, and see what options make the most sense for your lab.
Did you know that Instron offers aFREE Lab Health Check?
Support PhasePhase 1 – Systems are in full production, and tech support, parts, and software are available. Phase 2 – Systems are no longer manufactured. Tech support, service, parts, and software are available. Phase 3 – Systems are no longer manufactured. Service is available, but parts and software may be limited. Phase 4 – Systems are no longer manufactured. Neither service nor parts are available. Learn more for full details.
Manufacturing Period
Software Upgrade AvailableWhen an upgrade is available, any current software package can be installed. Please contact us for more information.
System Retrofit AvailableSubject to system vetting. Please contact us for more information.
Not sure whether your HDT & Vicat system should be repaired, retrofitted, or traded in? Tell us about your system and we will help you find the right solution.
Tell us about your testing needs, and we'll help you configure the right frame, load cell, grips, and software for your lab. Please complete the form below, and we'll respond within 1-2 business days. For a faster response, call +1-800-473-7838 or +1 781 828 2500 if you are outside of the US.
Please close this window and
accept cookies
to view and fill out the form.
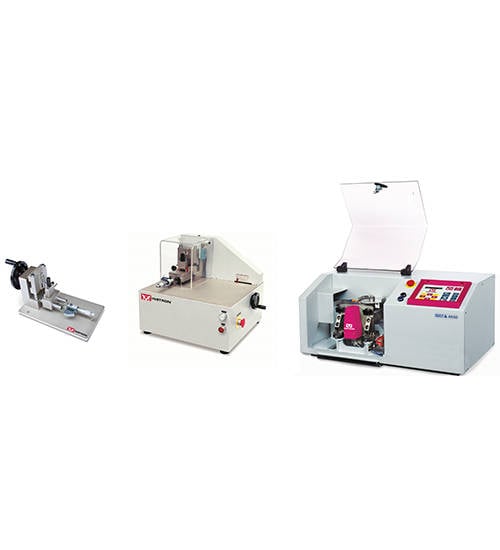
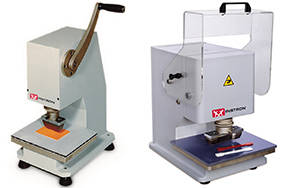
Hundreds of notching and punching machines as well as other specimen preparation devices have been installed around the world and they have an excellent reputation for reliability, however component obsolescence is making it increasingly difficult to provide spare parts, associated repairs and service. Use the tables below to find your system and those that are no longer available.
Notching Machine
Model Name
Part Number
Support Phase
Phase 1 – Systems are in full production and tech support, parts, and software are available.
Phase 2 – Systems are no longer manufactured. Tech support, service, parts and software are available.
Phase 3 – Systems are no longer manufactured. Service is available but parts and software may be limited.
Phase 4 – Systems are no longer manufactured. Service or parts are not available. Read more for full details.
Manufacturing Period
Software Upgrade AvailableThis is the latest version of software that is capable of operating this system. Contact sales to discuss a software upgrade for your system.
System Retrofit AvailableEXTEND the system life and capability of your Instron® testing system by upgrading the control system with Instron’s most advanced electronics and software. Click here to learn more
Notchivis Automatic Plus
6867.000
4
2001-2013
N/A
No
Manual Notching Machine
6816.000
4
1998-2012
N/A
No
Motorized Notching Machine
6950.000
4
1999-2011
N/A
No
Motorized Notching Machine
6951.000
4
1999-2011
N/A
No
Manual Notching Machine
6955.000
4
1998-2011
N/A
No
Motorized Notching Machine
6964.000
4
1998-2011
N/A
No
Automatic Notchvis
6866.000
4
1998-2002
N/A
No
Automatic Notchvis
6819.000
4
1999-2000
None
No
Automatic Notchvis
6854.000
4
1998-1999
None
No
Automatic Notchvis 100V
6962.000
4
1998-2001
None
No
Hollow Die Punch Machine
Model Name
Part Number
Support Phase
Phase 1 – Systems are in full production and tech support, parts, and software are available.
Phase 2 – Systems are no longer manufactured. Tech support, service, parts and software are available.
Phase 3 – Systems are no longer manufactured. Service is available but parts and software may be limited.
Phase 4 – Systems are no longer manufactured. Service or parts are not available. Read more for full details.
Manufacturing Period
Software Upgrade AvailableThis is the latest version of software that is capable of operating this system. Contact sales to discuss a software upgrade for your system.
System Retrofit AvailableEXTEND the system life and capability of your Instron® testing system by upgrading the control system with Instron’s most advanced electronics and software. Click here to learn more
Hollow Die Punch - Pneumatic Version
6053.000
4
1998-2007
N/A
No
Hollow Die Punch - Pneumatic Version
6052.000
4
1998-1999
None
No
Minuctvis
Model Name
Part Number
Support Phase
Phase 1 – Systems are in full production and tech support, parts, and software are available.
Phase 2 – Systems are no longer manufactured. Tech support, service, parts and software are available.
Phase 3 – Systems are no longer manufactured. Service is available but parts and software may be limited.
Phase 4 – Systems are no longer manufactured. Service or parts are not available. Read more for full details.
Manufacturing Period
Software Upgrade AvailableThis is the latest version of software that is capable of operating this system. Contact sales to discuss a software upgrade for your system.
System Retrofit AvailableEXTEND the system life and capability of your Instron® testing system by upgrading the control system with Instron’s most advanced electronics and software. Click here to learn more
Minicutvis CR4U
6877.000
4
2004-2017
N/A
No
Minicutvis CR.A4
6864.000
4
1999-2004
None
No (Trade-in Available)
Other Specimen Preparation Machines
Model Name
Part Number
Support Phase
Phase 1 – Systems are in full production and tech support, parts, and software are available.
Phase 2 – Systems are no longer manufactured. Tech support, service, parts and software are available.
Phase 3 – Systems are no longer manufactured. Service is available but parts and software may be limited.
Phase 4 – Systems are no longer manufactured. Service or parts are not available. Read more for full details.
Manufacturing Period
Software Upgrade AvailableThis is the latest version of software that is capable of operating this system. Contact sales to discuss a software upgrade for your system.
System Retrofit AvailableEXTEND the system life and capability of your Instron® testing system by upgrading the control system with Instron’s most advanced electronics and software. Click here to learn more
Bluehill Central could be a great way to optimize your lab operations!Bluehill Central may not be useful to optimize your lab today. If you wish to submit product requests, please enter below for the Bluehill team to consider.
Q1 : Would the digitization of material test processes and networking of machines benefit your lab? Yes
Solution: Networked lab management software tool for Instrons Bluehill Central is built to enable the digitization of processes and networking of your Instron machines. Improve efficiency, lower risk, and position your lab to compete into the future by connecting your Instrons to Bluehill Central. All data is secured within your corporate domain.
Q2 : Is it challenging to share test method files across multiple Instrons? Yes
Solution: Centralized file storage Bluehill Central’s Lab Management module allows you to store test method, report template, and result files to a centralized database that all your Instron systems can access, creating one source of truth for testing procedures and reports. Multiple teams can be configured to organize Bluehill files for different groups of users.
Q3 : Have you encountered problems caused by an operator using the wrong test method? Yes
Solution: Centralized file storage with team management Bluehill Central’s Lab Management module allows you to store test method, report template, and result files to a centralized database that all your Instron systems can access, creating one source of truth for testing procedures and reports. Multiple teams can be configured to organize Bluehill files for different groups of users. Files can be “locked” by configuring read and write access for specified users.
Q4 : Have you ever lost data or a method because the Bluehill file was accidentally overwritten? Yes
Solution: Automatically archived revisions Bluehill Central’s Lab Management module allows you to store test method, report template, and result files to a centralized database that all your Instron systems can access, creating one source of truth for testing procedures and reports. All file revisions are stored and can be recovered. Files can be “locked” by configuring read and write access for specified users.
Q5 : Do you have trouble accessing test data when away from the lab? Yes
Solution: Centralized file storage to access from anywhere Bluehill Central’s Lab Management module allows you to store test method, report template, and result files to a centralized database that all your Instron systems can access, creating one source of truth for testing procedures and reports. As the database is hosted on your network, you can access testing files from anywhere to review data. Multiple teams can be configured to organize Bluehill files for different groups of users.
Q6 : Do you require review or approval of new or modified methods before operators run tests? Yes
Solution: Revision control workflows With Bluehill Central’s Traceability module, you can utilize electronic sign-offs to set up a revision control process. Up to 3 signatures can be required for methods, report templates, test samples, and PDF reports. Signatures are stored digitally in the associated file, but also in the centralized audit trail. While a file is pending review, the previously approved method can continue to be used. Reviews can be performed locally on the system or remotely from a Bluehill Central viewer.
Q7 : Do you require an audit trail tracking changes and activities of your Instron testing? Yes
Solution: File revision history and electronic audit trail With Bluehill Central’s Traceability module, you can see a detailed change log of all edits to a particular file and access an audit trail of all system activity. The audit trail is displayed chronologically and can be filtered to find activities associated with a specific system, time period, file, etc. And everything is viewable remotely!
Q8 : When managing user accounts and security permissions, is it annoying to configure accounts locally at each Instron instead of remotely? Yes
Solution: Centralized user management and Teams With Bluehill Central, you can create and edit users/permissions for all systems from one location. You can organize users into groups, or Teams, ensuring the correct people have access to the correct files.
Q9 : Do you find it difficult to collect and analyze Instron test data from multiple batches? Yes
Solution: Centralized SQL database and multi-sample analysis Bluehill Central’s TrendTracker module automatically stores testing results in a searchable SQL database. You can create and save custom searches in the TrendTracker module. Searches can be organized by testing date, batch number, part number, etc., allowing you to analyze your test data in numerous ways.
To connect with the Instron Sales team, please complete the form below. We typically respond to online inquiries within 1–2 business days. Looking for a quicker reply? Visit our locations page to find the nearest office and connect with us directly.
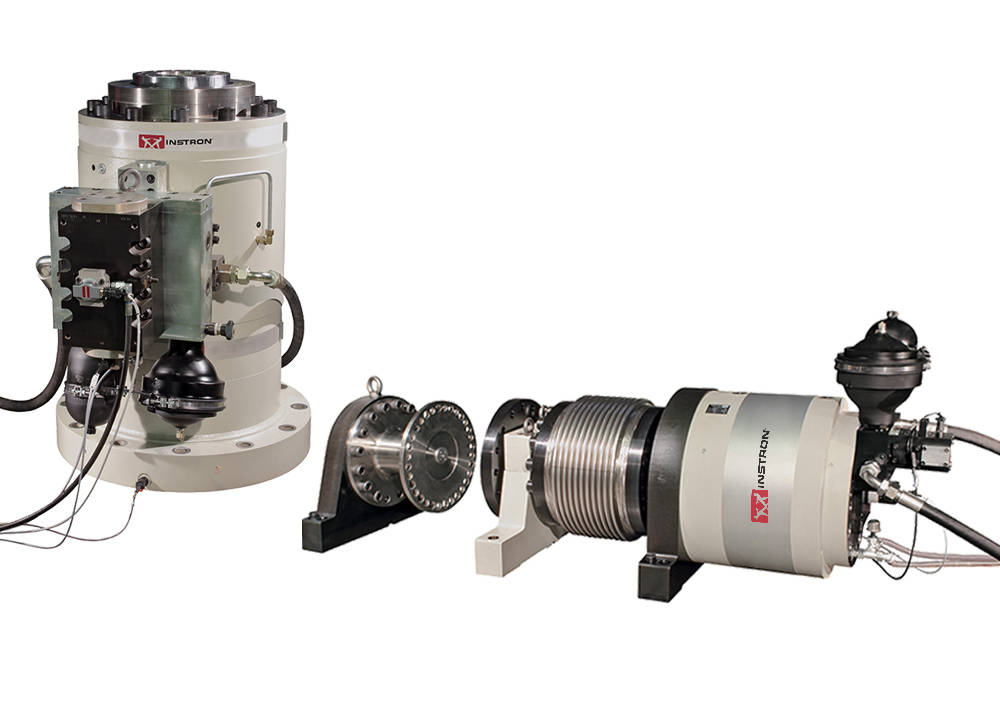
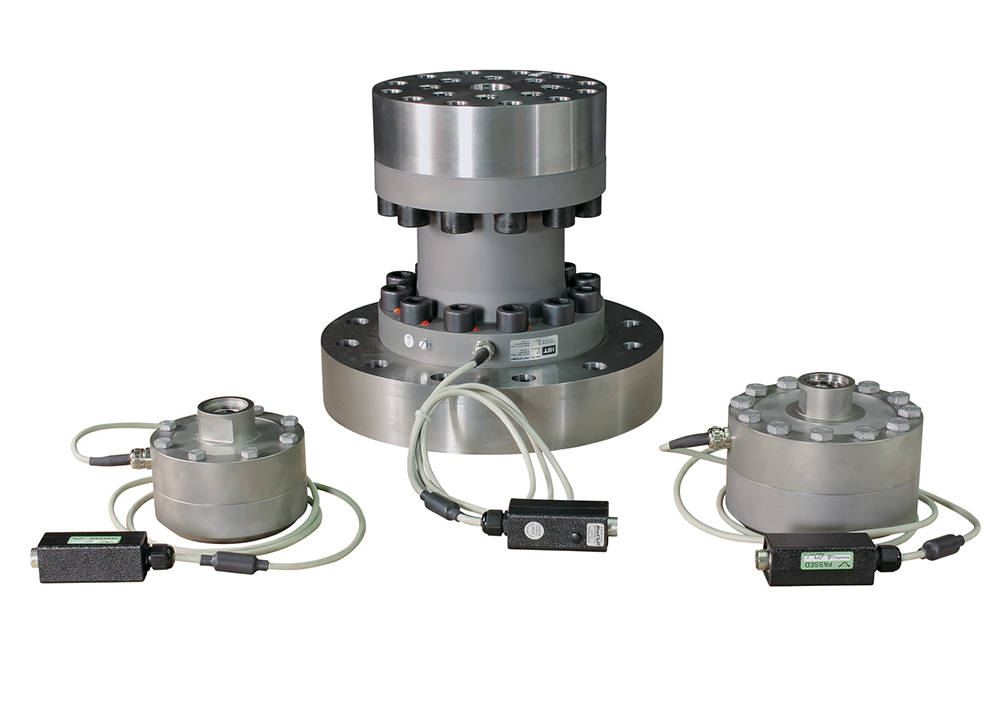
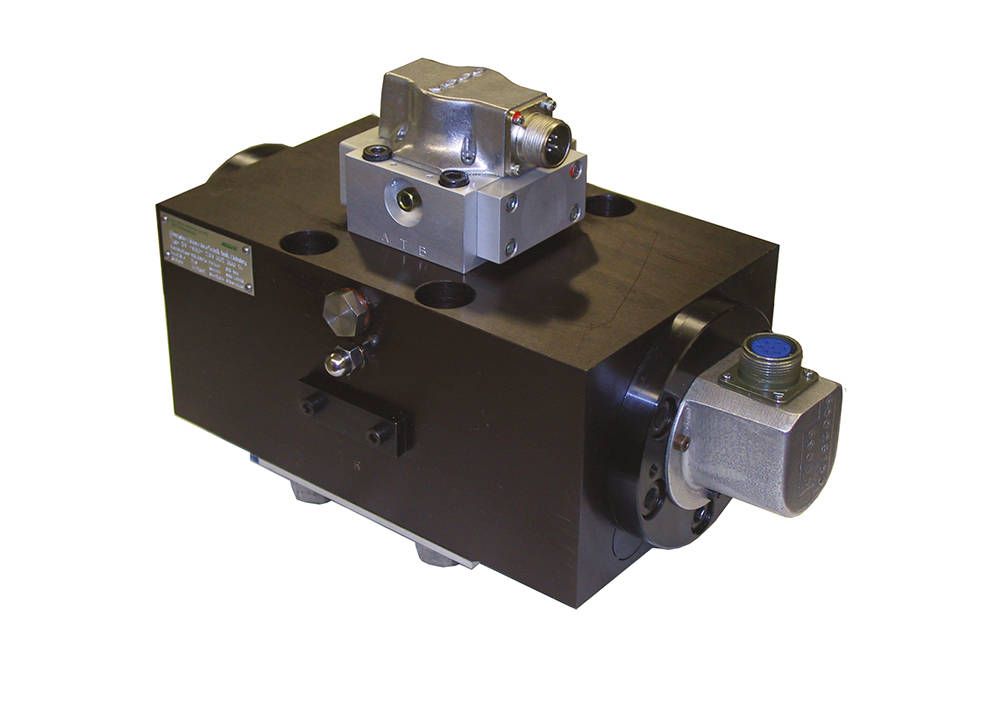

Instron's Structural Durability Products portfolio is built on more than a century of engineering expertise, offering a complete range of components for servohydraulic load simulation and structural testing across automotive, aerospace, rail, construction, and energy industries. The product line includes the Labtronic EVO® and Labtronic® 8800ml controllers for advanced multi-channel testing, Hydropuls® linear and rotary actuators for precise static and dynamic loading, and a full suite of fatigue-rated sensors for force, torque, pressure, strain, and acceleration measurement. To support high-performance system operation, Instron provides two- and three-stage servo valves, modular hydraulic power packs, and pipeline accessories designed for both dedicated rigs and centralized laboratory supply. A wide selection of test frames and fixtures completes the offering, enabling flexible, configurable test setups tailored to a broad range of durability applications.
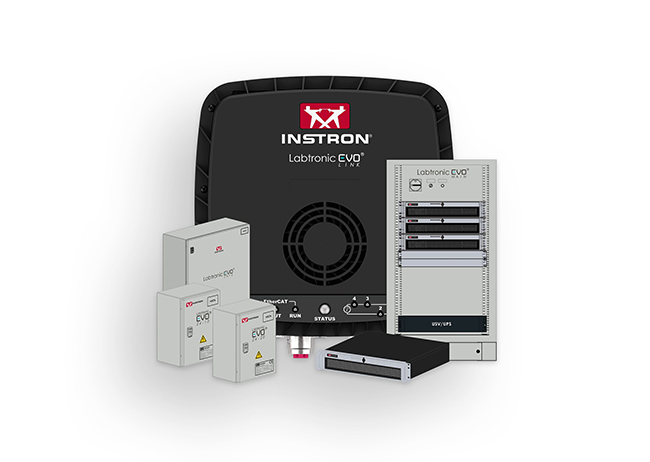
Labtronic EVO is Instron's next-generation servohydraulic controller platform — redefining how test systems are designed, installed, and expanded. Built on a decentralized architecture with five integrated components, EVO places control and measurement electronics close to actuators, reducing cabling significantly and cutting test setup time by up to 80% in select configurations. Fully backward compatible with the Labtronic 8800ml, EVO supports stepwise upgrades to existing rigs without full system replacement — protecting your investment while enabling modernization.
The Labtronic 8800ml is Instron's proven multi-channel test controller, providing an integrated solution for the full range of structural durability applications — from single-channel component tests through to complex service load simulation on complete vehicles. Widely deployed in automotive and aerospace test laboratories worldwide, the 8800ml delivers reliable, high-performance closed-loop control across a broad range of load types and specimen configurations.
Hydropuls hydraulic actuators are the foundation of Instron's structural durability test rigs — used across the full range of static and dynamic applications where precise simulation of movement, force, strain, and acceleration is required. Available in linear and rotary configurations across a wide range of force and stroke options, Hydropuls® actuators are designed for long-term reliability in continuous durability testing environments.
A comprehensive range of fatigue-rated precision transducers for measuring position, force, torque, pressure, strain, and acceleration in demanding structural durability test environments. All sensors are selected and validated for long-term reliability under cyclic loading conditions — essential for test programs that run continuously over extended periods.
Two- and three-stage servo valves covering flow rates from 5 to 2,400 liters per minute — providing the full range of performance needed to drive Hydropuls actuators across low-force component tests and high-force full-vehicle simulation applications. Servo valve selection is matched to the specific force, frequency, and dynamic response requirements of each test rig configuration.
A modular range of variable flow hydraulic power supplies designed to serve dedicated test rigs or configured as a centralized laboratory supply facility serving multiple test stations. Pipeline solutions are also available to safely distribute hydraulic supply throughout the laboratory — with designs that minimize pressure loss and support efficient, reliable system operation.
Instron's modular test frames and fixtures provide a flexible foundation for structural durability test rigs — accommodating a wide variety of specimen types, load configurations, and test geometries. The modular approach allows frames to be reconfigured or extended as testing requirements change, protecting the initial investment and reducing the lead time for new test programs.
Whether you are building a new structural durability test rig, expanding an existing system, or looking to upgrade aging components, our team in Darmstadt can help you select the right products and configuration for your application.
Please complete the form below and we will be happy to contact you with a response. Our typical response time for an online request is within 1–2 business days. For a faster response, please call +1-800-473-7838.
Please close this window and accept cookies to view and fill out the form.
Bluehill Central transforms laboratory management by centralizing the oversight of templates, results, users, and audit trails across your Instron universal testing systems. This remote connectivity not only guarantees procedural consistency and data integrity but also provides the visibility to identify data performance shifts across your operations in real-time.
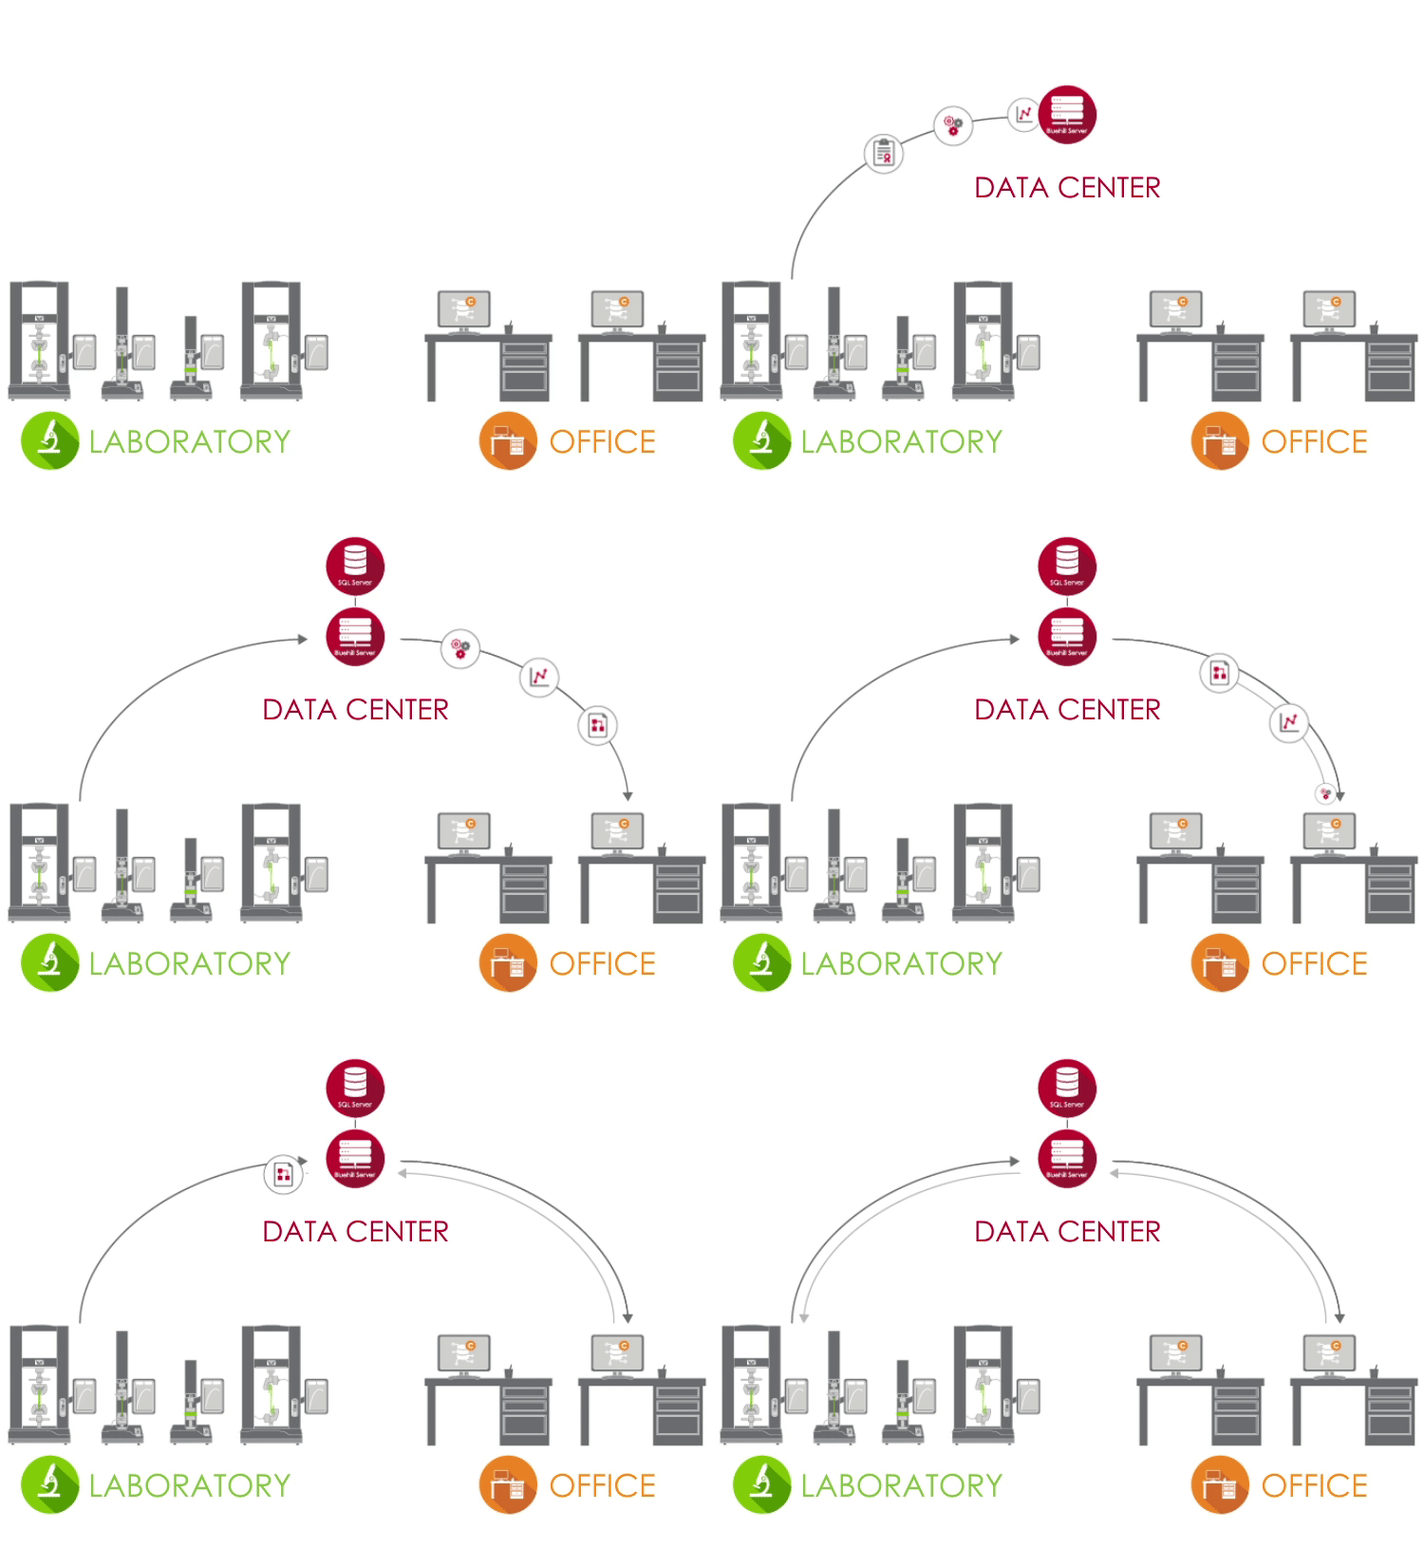
Bluehill Central is a centralized hub that connects all your lab's testing data, settings, and files in one place. Instead of managing every lab computer individually, everything is synced through a single server.
Here is the breakdown of how it works:
The Laboratory (The Input)
Testing machines in the lab are connected to your corporate network. They send their data directly to the central database, so you don't have to worry about saving files locally on each machine.
The Data Center (The Brain)
Your IT team hosts a central server that stores all the information. This "brain" manages all the communication between the lab machines and the database, keeping everything organized and secure.
The Office (The Remote Access)
You don't have to be at the machine to work. From your desk, you can:
Review results from a single test
Query results from multiple tests for statistical process control
Create, change, or approve methods
Manage user permissions
The Bottom Line
Bluehill Central eliminates the manual work and data integrity risk of managing separate Instron workstations by putting all your lab's data into one shared, professional system.
Traditional Testing vs. Testing with Bluehill Central
How Testing Practices Change With Centralized Management
Bluehill Central modernizes materials testing through a modular approach that brings control, traceability, and insight together. Built on a secure foundation of Team structures, its core modules — Lab Management, Traceability, and TrendTracker — work independently or as a complete system to replace fragmented, manual testing practices.
Discover how TrendTracker optimizes lab workflows across three common use cases - from medical device manufacturing to adhesive quality control and product design. Watch Video
Multi-Sample Data Analysis
Perform data analysis on results from multiple samples produced by multiple test systems.
Customizable Queries
Create queries defined by test parameters or results that provide insights to trends and outliers.
Visually Plotting
Plot a variety of chart types to visualize data sets.
Export Data
Export the data to a CSV file and open it in an application, like Minitab®, for further analysis.
Teams
What are Teams in Bluehill Central? A secure permission engine that groups users and controls access to specific lab functions.
What it does for you: Reduces human error by showing operators only what they need while supporting multiple groups with different workflows.
For Flex, Bend, and Fracture Toughness Bond Testing
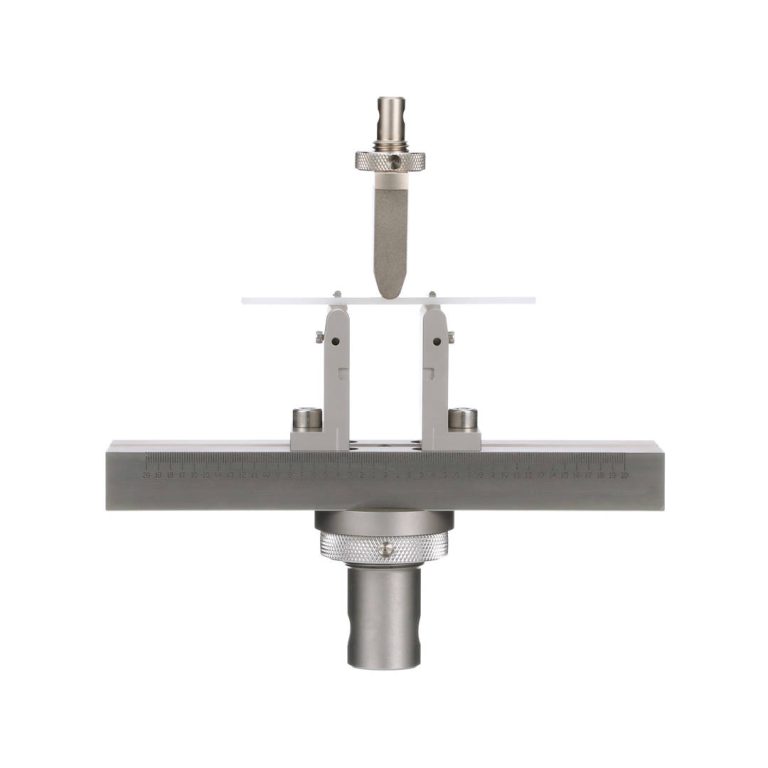
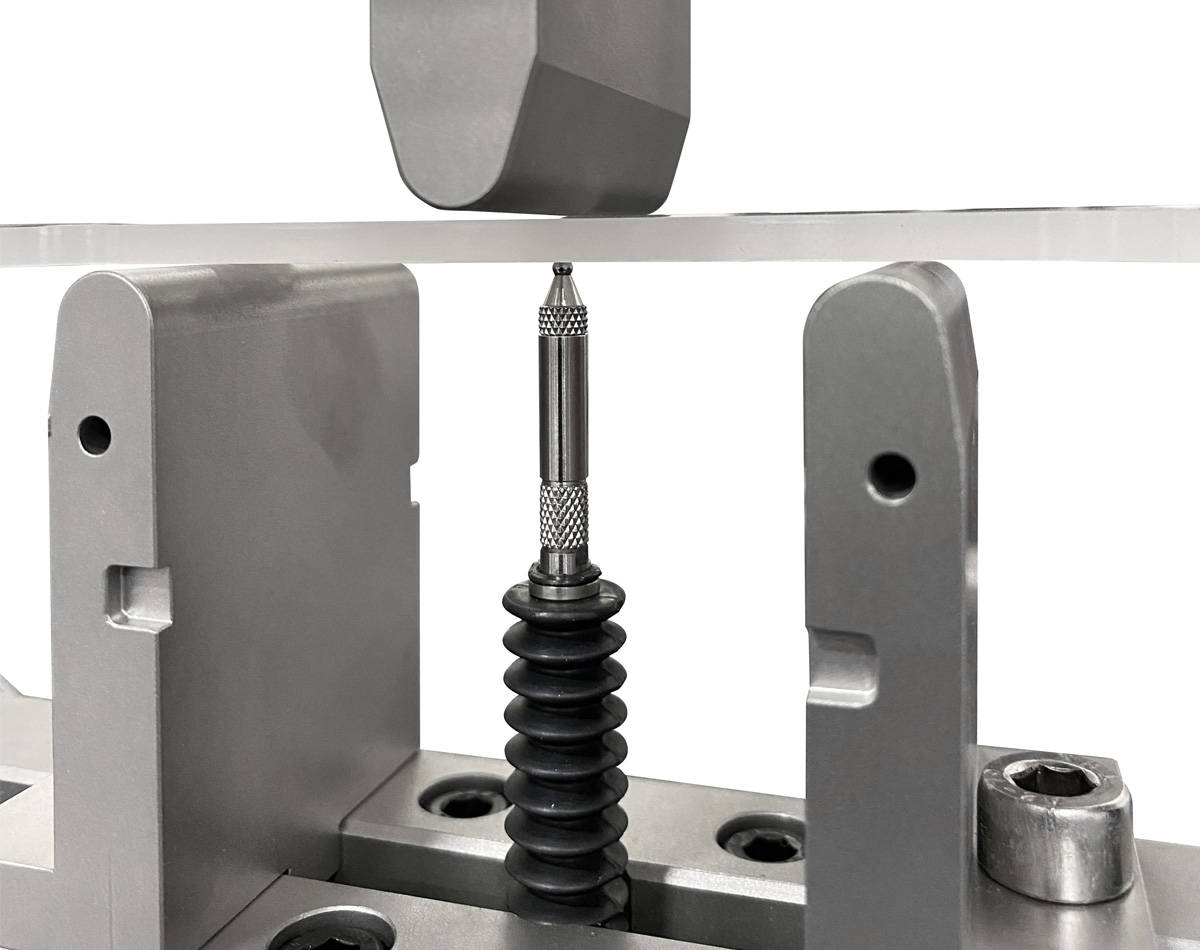
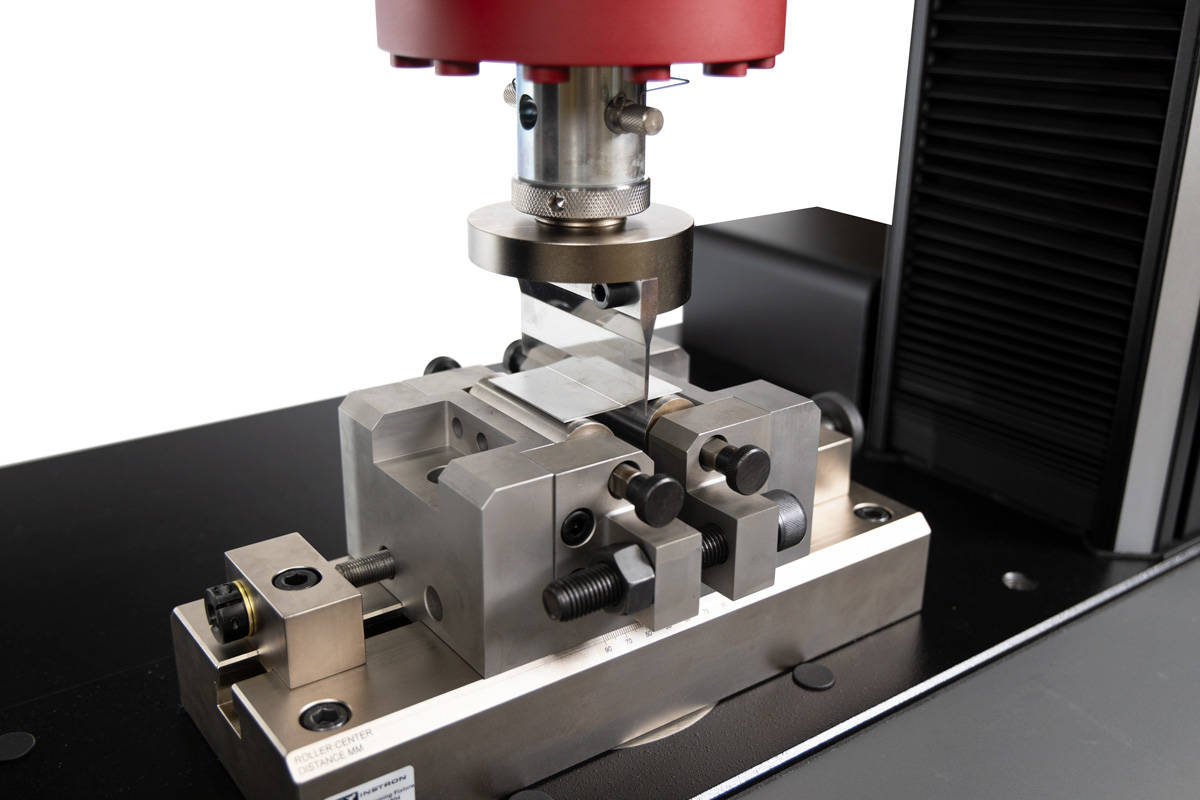
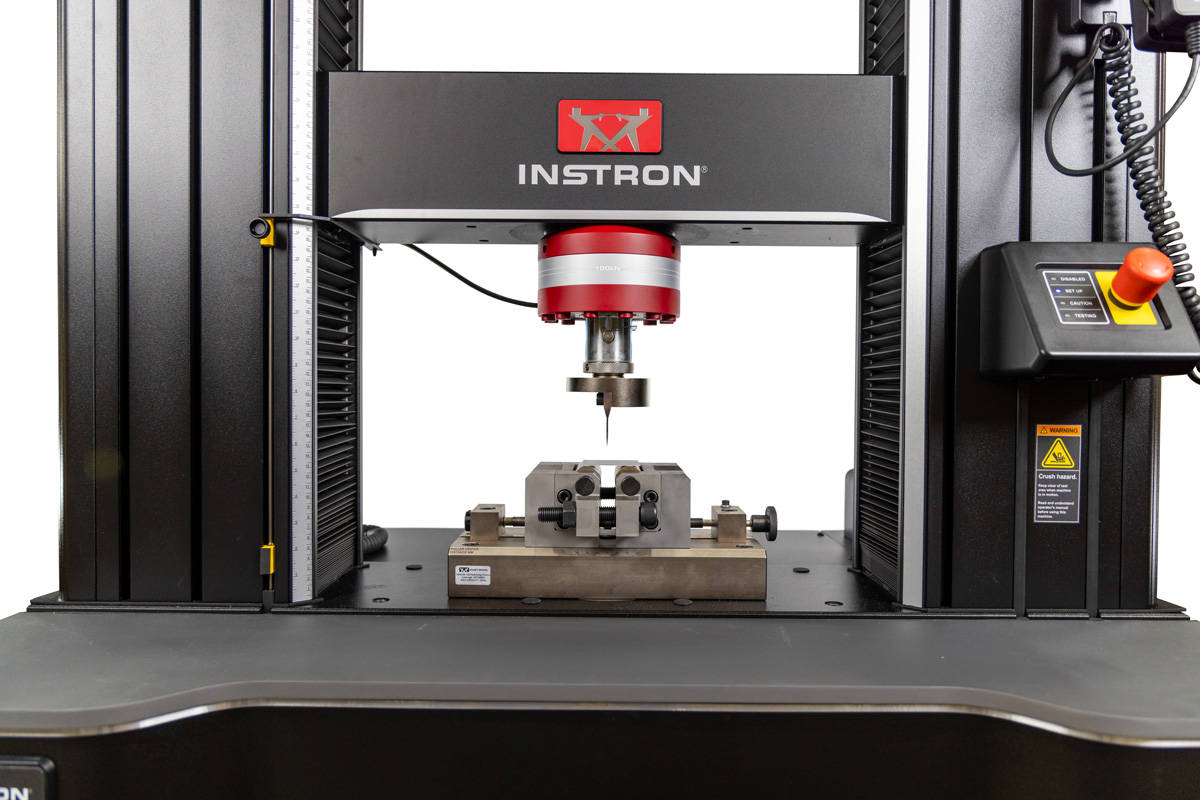
The flexure fixture allows a variety of flexural and fracture toughness bond tests to be performed, including determination of flexural modulus, flexural strength and flexural yield strength. Easy to install, the 3-point fixture can be modified with an optional conversion kit to provide a 4-point bending conversion. Lower anvils are adjustable to accommodate specimens of different spans. Deflection of the specimen can be measured either through crosshead displacement, or for more precise measurement you can use a mid-span direct measurement plunger with a clip-on extensometer.
The specimen is supported on two precision machined anvils of a defined radius. The force is applied either centrally (3-point) or at a defined distance either side of the center (4- point). The support beam is graduated lengthways in metric units for accurate positioning of the anvils, equally spaced to the center line.
Temperature range: -100 to +350°C (-148 to +660°F)
Application Range
Type of loading: Static flexure, cyclic flexure tests Specimen material: Plastics, metals, alloys, composites, ceramics and other materials Specimen shapes: Strip, bar, components Common standards:ASTM D790, ISO 178
OTHER MODELS For Testing Plastics, Metals, Alloys, Composites, Microelectronics, and Components
High Accuracy 5 kN Flexure Fixture Catalog no. CP139080
Instron offers a high accuracy version of our most common 5 kN flexure fixture, which integrates a digital displacement gauge to measure specimen displacements with an accuracy down to 1 µm.
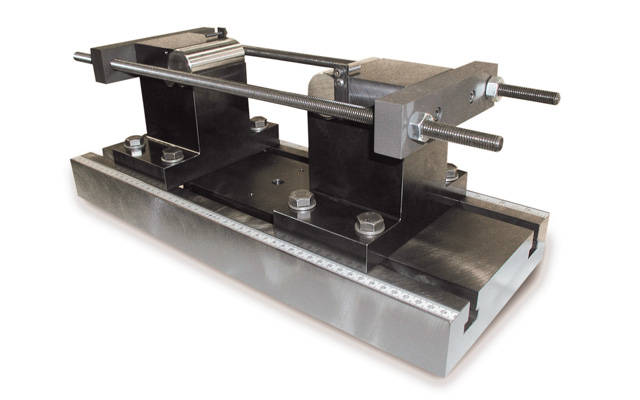
The 100 kN flexure fixture can perform 3-point flex / bend tests on specimens with a maximum width of 50 mm. A 4-point bend conversion kit is available. Lower span adjustable from 30 - 250 mm.
The 250 kN flexure fixture can perform 3-point flex / bend tests on specimens with a maximum width of 100 mm. A 4-point bend conversion kit is available. Lower span adjustable from 10 - 600 mm.
100 kN Guided-Bend/Weld Bend Test Fixture Catalog no. W-6810
Adjustable span for "U" bend tests of plane plate or welded flat specimens. Fixture consists of a t-slot base with adjustable span supports (0 - 254 mm) supported by two tie rods. Maximum specimen width up to 76 mm.
200 kN Cold Bend Testing Fixture for Steel Rebar Catalog no. W-6812
Cold bend testing fixture for bend testing of steel reinforcement bars in general accordance with specifications; ASTM A615, A706, A996A, & BS4449. Maximum specimen diameter up to 76 mm. Support span adjustable from 0 - 480 mm.
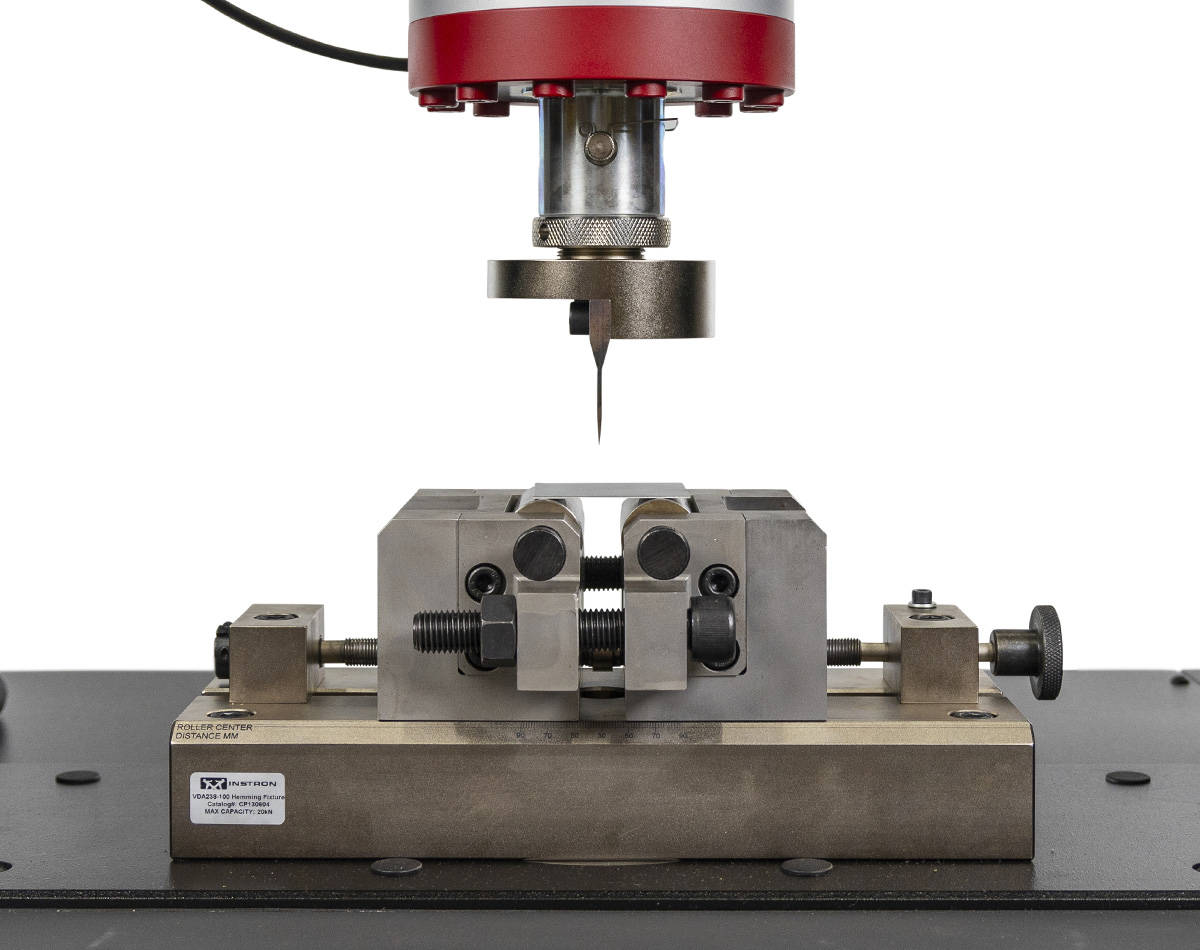
Bending / Hemming Test Fixture to VDA 238-100: 2020 Catalog No. CP130604
The CP130604 fixture has a maximum force capacity of 20 kN and is designed specifically for tight radius bend testing of sheet metals in accordance with VDA 238-100. The punch radius, roller diameter, and roller distance are constrained to reduce lab-to-lab variability. This is especially important in automotive chassis and body components where stronger and thinner materials are increasingly used to meet lightweighting initiatives.
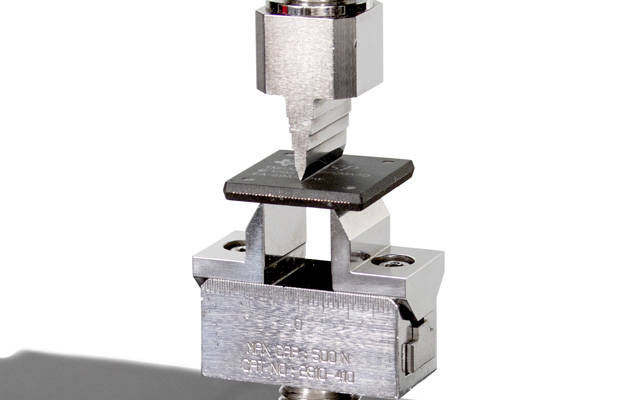
100 N and 1 kN Micro Flexure Fixture for Microelectronics Catalog no. 2810-410, 2810-411
Used for bend or flexure testing of miniature components and specimen typically found in microelectronic applications, the micro-bend fixture supports the specimen on two lower anvils and the load is applied by a single or optional dual upper anvil.
2 kN Mini Flexure Fixture for Miniature Components Catalog no. 2810-412, 2810-413
The mini flexure fixture is designed for three-point bend or flexure testing of smaller components and specimens, where the specimen is supported on two lower anvils and the load is applied by a single or optional dual upper anvil.