Digital Controller Accessories

Digital Controller Accessories

Today's testing laboratories and manufacturers have a wide variety of material and component testing needs. To meet these varying requirements, Instron has several accessories designed to help interface with external equipment and measuring devices.
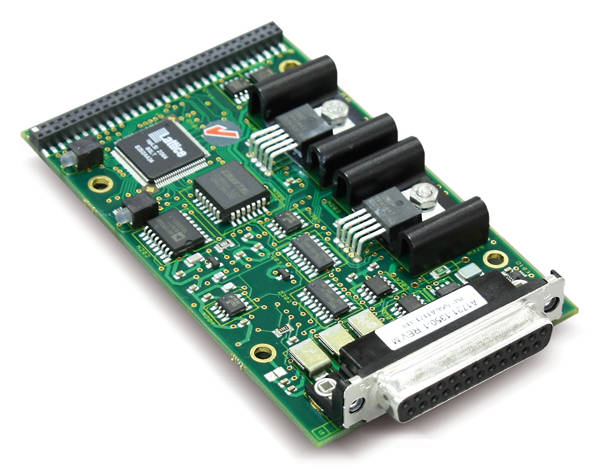
Sensor Conditioning Module

Sensor Conditioning Modules

Instron® sensor conditioning modules (SCM) have been exclusively designed for use in materials testing and provide synchronized testing data with your digital signal processor. Adding an SCM to an existing system allows for additional measuring devices to be used during a test and provides closed-loop strain control where possible. On most systems, users can add up to two SCMs which are compatible with Instron extensometers, LVDTs, and load cells, as well as other +/- 10 V DC output devices.
Catalog no. Controller Series
2210-885 6800
2210-880 3400, 3300A
2210-862 5900
2210-869 3300

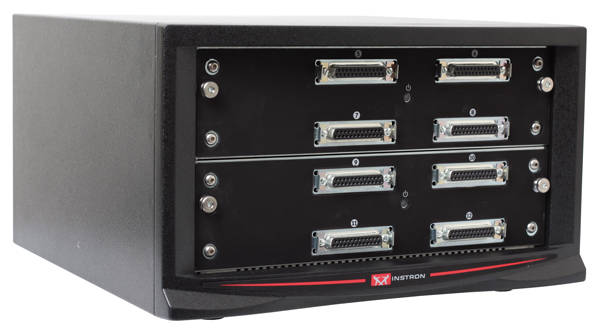
Expansion Channel Module

The Expansion Channel Module allows 6800 and 5900 Series Electromechanical Testing Systems users to add up to eight channels of signal conditioning and control. All signals are monitored simultaneously and in parallel without any reduction in overall system performance or data collection capability. The Expansion Channel Module works by housing up to eight Instron Signal Conditioning Modules (SCMs) in a chassis that is connected to the 6800 or 5900 Series testing system by a short cable.

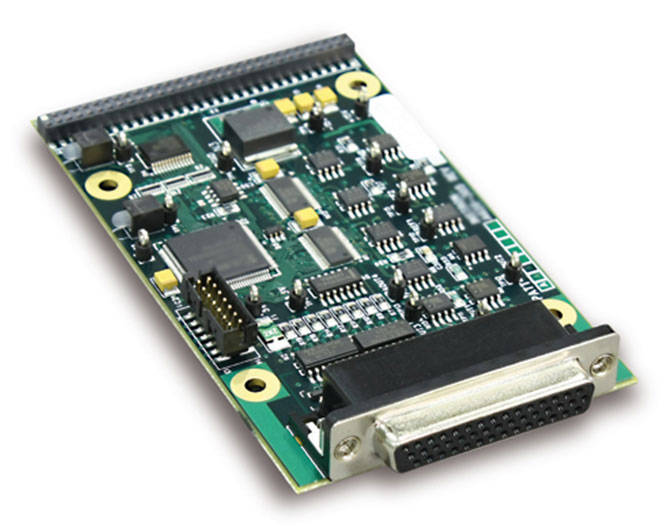
Analog Output & Digital Input/Output Board

The digital I/O board is an optional card which can be added to 6800 and 5900 Series frames. Digital communication, unlike analog, does not sense continuous signals but inputs or outputs of one of two states: high or low, open or closed. The card used in conjunction with the frame and Bluehill® software allows the operator to trigger external or internal events. It allows for 4 input and output channels to be monitored and/or triggered simultaneously.
Catalog no. Controller Series
2310-907 6800, 5900
CP137086 3400
Remote PIP Marker

Remote PIP Marker

Manually depressing the switch allows the capture of specimen data at the moment the switch closes to mark points of interest during a test. When used with Bluehill® software, users have access to these data points across all calculations and results.
Catalog no. Controller Series
2310-516 6800, 3400, 5900, 3300, 5800, 4400

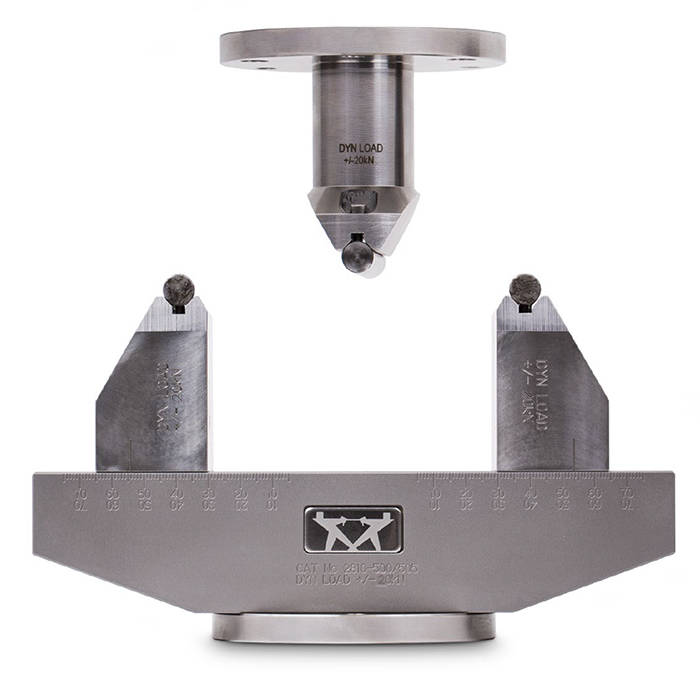
20 KN 3-Point and 4-Point Bend Fixture – 2810‑500/505

2810-500 3 point
2810-505 4 point

Principle of Operation

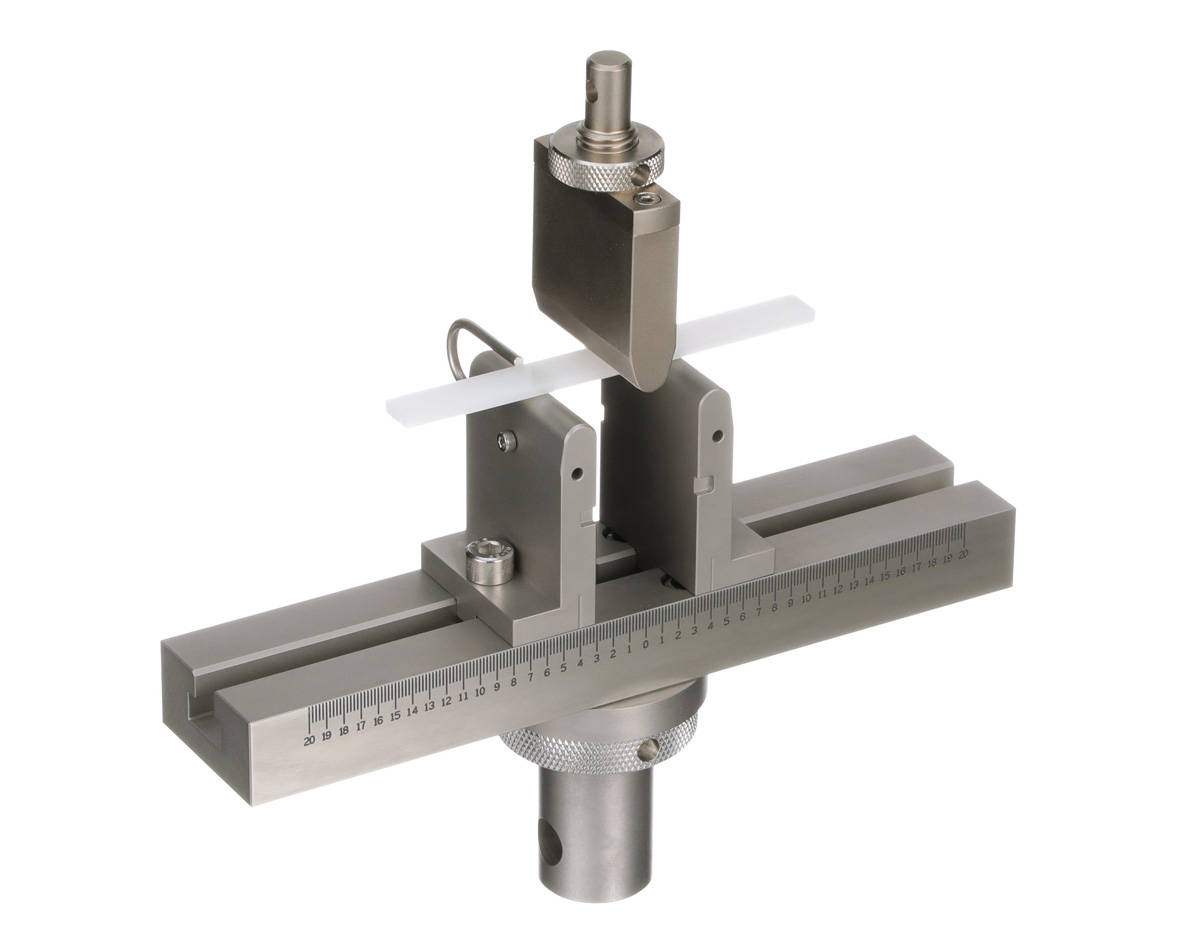
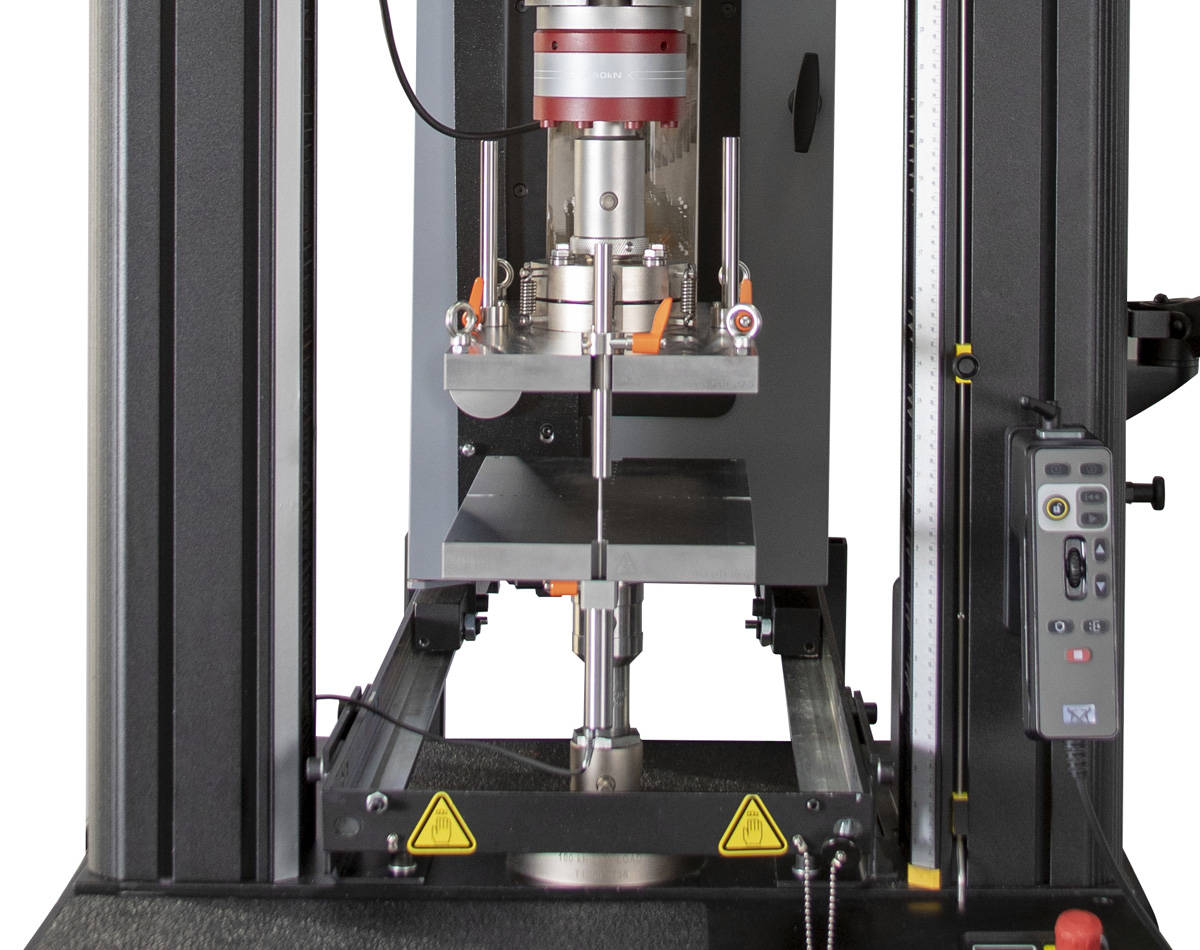
Suitable for both static and dynamic flexure testing, this bend fixture can be configured as either a 3 or 4 point (requires addition 2810-505) device. The specimen is supported on two lower anvils and the load is applied in the center of the specimen by either a single upper anvil or 2 upper anvils when used in a 4 point configuration.

The fixture has a variable span from 18 – 148 mm (0.7 – 5.82 in), allowing for various specimen lengths. Both lower and upper parts are fitted with a flange attachment that are directly compatible with all new ElectroPuls® test instruments (except the E1000).

The specimen is placed on the two lower anvils whilst the upper anvil is used to apply an opposing force on the specimen. This allows for high-cycle fatigue flexural testing.

Application Range

  • Bend testing of small components, plastics, wood, and composites
  • Specimen shapes: Flat and round
  • Suitable for both static and fatigue testing
  • Compatible with all new ElectroPuls test instruments (except the E1000)

Features

  • 20 kN (4496 lbf) capacity
  • Support span 18 – 148 mm (0.7 – 5.82 in)
  • Wide temperature range of -70 to +350°C (-94 to +662°F) when configured with the 3117-082 Pullrod kit
  • Compatible with Deflectometer 2810-403 & 2620 or 2630 Series Extensometer

For more information, download the data sheet

Learn more about ElectroPuls

AVE 2 Dynamic | Low Force Applications

AVE 2 Dynamic | Low Force Applications

Revolutionary Strain Control

AVE2 Low Force

Increased flexibility

  • Reduce associated costs of calibrating multiple replacement devices and trust your annual AVE 2 calibration test after test.  
  • single device offering a far superior range of Gauge Length & Travel compared to contacting extensometry. Reduced lab storage space and maintenance.
  • A single non-contacting device suitable for both Static & Fatigue Testing requirements.

Intuitive Usability

  • Improved consistency with a single testing procedure, easier, quicker and less skill required in preparing specimen for strain measurement.
  • Remove human error in the process related to the attaching and reliable set up of a contacting device with automation of an AVE 2. Reduce set-up time and costs.
  • AVE 2 eliminates the need to worry about different methods for maintaining gauge contact.

Impressive Performance

  • Can't get the strain data needed for a clip on extensometer? The AVE 2 offers more confidence in your results.
  • Non-contacting extensometry removes the possibility of premature specimen failure caused by clip on devices, which can be detrimental to a business's reputation.
  • Maintain accurate strain control even on tricky specimens for long term tests.

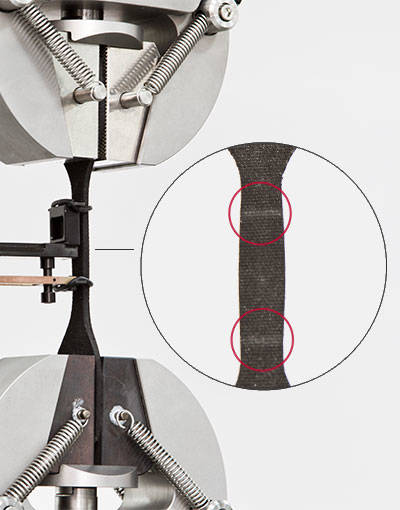
Understanding the Effect of Knife Edges on the Specimen Life of Compliant Materials

AVE2 Low Force Specimen Damage
  • Extensometer resonance could prevent you from testing at certain frequency ranges, introducing unwanted movement on the specimen, bringing your results in to question.
  • Extensometer knife edges can cause damage to your compliant material, shortening specimen life and influencing failure mode and location.
  • Mounting clip on extensometers to compliant specimens can be tricky and time consuming, with machine operators often wasting valuable time getting it right.
  • Traditional clip on extensometers may have limited travel, which reduces the flexibility of your cyclic testing when recording strain data from compliant specimens.

AVE2 Advanced Video Extensometer for Dynamic and High-Force Applications

AVE2 Advanced Video Extensometer for Dynamic and High-Force Applications

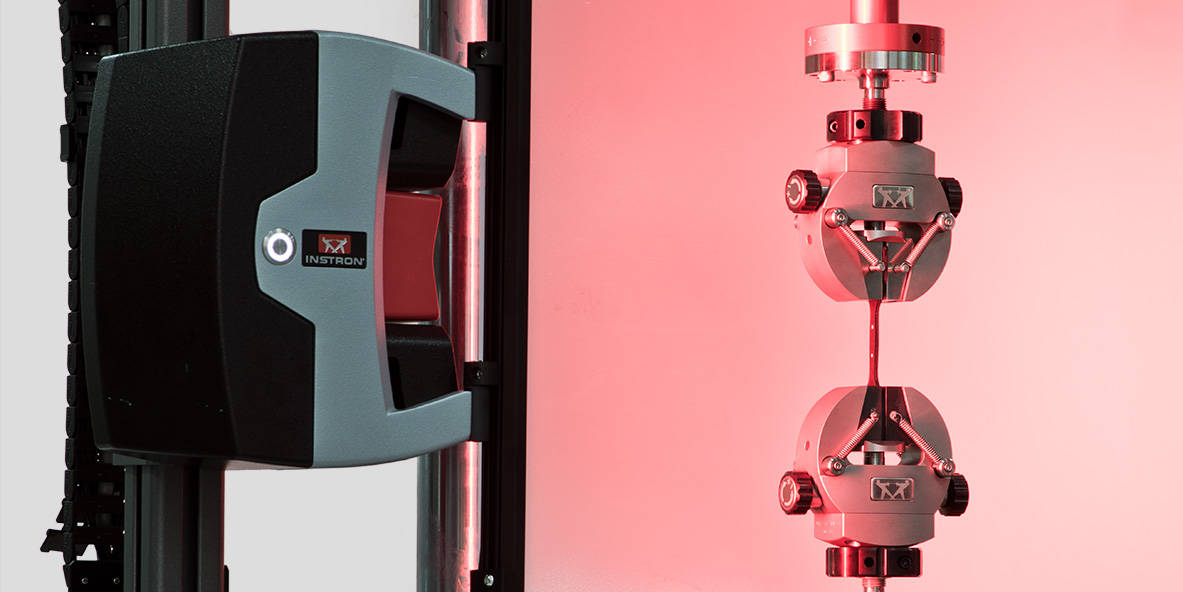
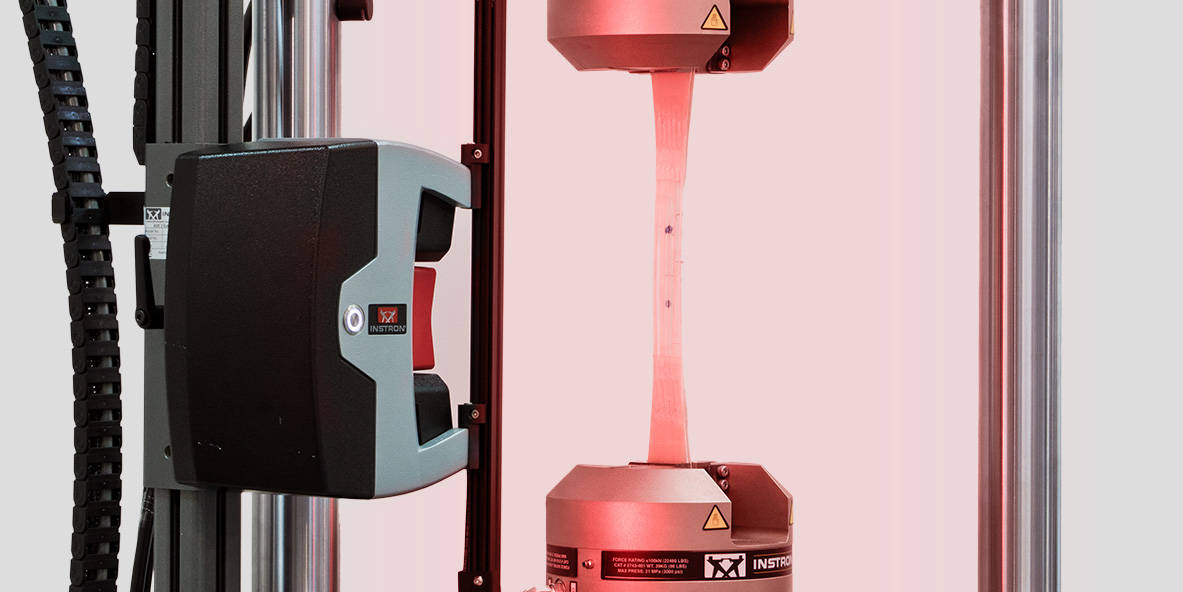
In dynamic and high-force testing environments, specimen failures can be sudden, catastrophic, and unpredictable — particularly when testing composite materials, which may show no signs of yielding before failing explosively. Traditional contacting extensometers are vulnerable to the shock loading generated by these failures, leading to device damage, reduced measurement accuracy, costly replacements, and unplanned machine downtime.

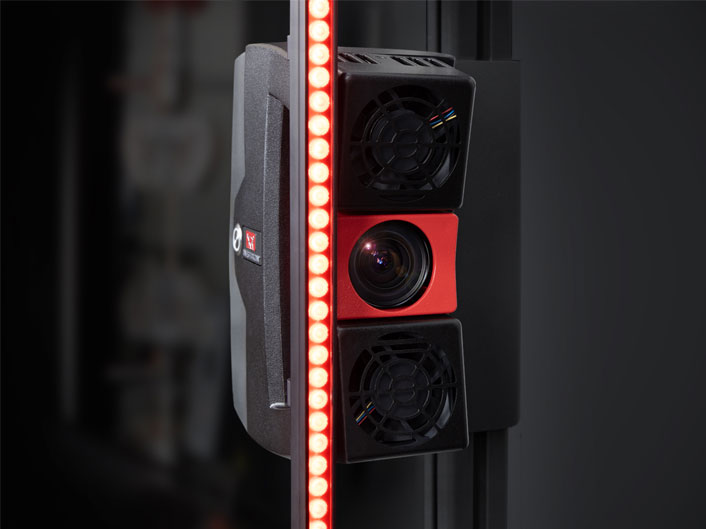
The Instron AVE2 non-contacting video extensometer is designed specifically for these demanding environments. By measuring strain without physical contact with the specimen, the AVE2 is fully isolated from shock loading — protecting your investment, maintaining data integrity, and keeping your testing program running without interruption.

Protect Your Investment

Traditional contacting extensometers are consumable items in high-energy testing environments. Repeated shock loading from specimen failures gradually degrades measurement performance, and a single high-energy break can render a device unusable. The costs add up quickly — not just in replacement devices, but in the calibration of each replacement and the downtime incurred while waiting for a new device to arrive.

The AVE2 eliminates this cycle entirely. Because it never contacts the specimen, it is fully isolated from the forces generated at specimen failure. A single AVE2, calibrated once per year, can be trusted from the first specimen to the last — consolidating multiple transducers into one reliable, long-life strain measurement solution and removing the need to maintain a stock of backup devices.

More Efficient Testing

Beyond protecting the device itself, the AVE2 delivers significant efficiency gains compared to traditional clip-on extensometers. Attaching a clip-on device reliably and consistently — test after test, across different technicians and specimen types — introduces variability that is difficult to control and easy to underestimate.

The AVE2 removes operator attachment from the equation entirely. Setup is faster, more consistent between operators, and eliminates the risk of incorrect attachment affecting results. Unlike travel-limited clip-on devices, the AVE2 can accommodate a wide range of specimen sizes and deflections with a single transducer — simplifying inventory management and reducing the training burden on operators.

Confidence in your Data

With a contacting extensometer, it can be difficult to know whether shock loading from a previous test has affected the device's measurement accuracy. Results may be compromised without any visible sign of damage — and by the time the issue is identified, multiple tests may be affected.

The AVE2 provides consistent, reliable strain data throughout its service life. Because it is never exposed to contact forces or shock loading, its measurement performance does not degrade between calibration visits. For laboratories that currently choose not to record strain data due to the complexity or cost of contacting extensometry, the AVE2 offers a straightforward path to capturing accurate strain data across a wider range of specimens — without adding complexity to the test setup process or risking specimen damage.

Understanding High-Energy Specimen Failure

The risk that high-energy specimen failures pose to contacting extensometers depends significantly on the material being tested.

Traditional metal specimens tend to yield gradually during their fatigue life. Necking occurs progressively, and the energy released at fracture is largely converted to heat — resulting in a relatively controlled failure event that causes limited shock loading on attached devices.

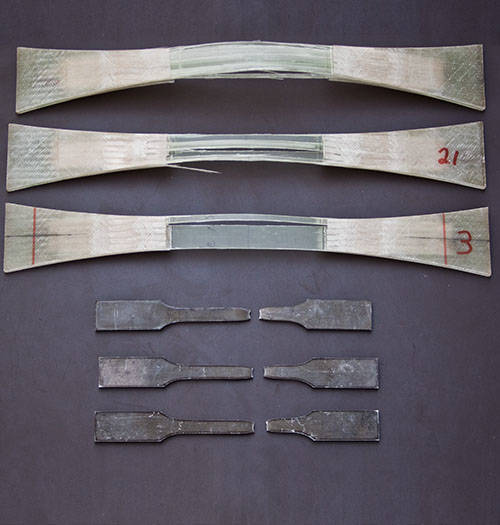
Composite coupons behave very differently. They may show little or no signs of yielding or progressive damage during their fatigue life, then fail suddenly and catastrophically — releasing a large amount of energy in a very short time. This sudden failure transmits damaging shock loads directly through any contacting device attached to the specimen, with forces sufficient to damage measurement electronics, knife edges, and attachment mechanisms. The result is a device that may no longer measure accurately — and may not show obvious signs of damage until results begin to drift.

For any laboratory running fatigue or high-force testing of composite materials, the question is not whether a contacting extensometer will eventually be damaged — it is how soon, and at what cost.

Composite coupons (top) and metal dogbone specimens (bottom) — composite materials can fail suddenly and catastrophically during testing, making non-contacting strain measurement essential for protecting measurement devices from shock loading.

Compatible Testing Systems

The AVE2 is designed for use with Instron ElectroPuls® all-electric dynamic test systems and servohydraulic fatigue testing systems. Contact your local Instron office to confirm compatibility with your specific system configuration.

Talk to an Instron Expert

If you are running dynamic or high-force testing on composites or other materials with unpredictable failure modes, our team can help you evaluate whether the AVE2 is the right strain measurement solution for your application.

Contact Our Sales Department.

Please complete the form below and we will be happy to contact you with a response. Our typical response time for an online request is within 1-2 business days. For a faster response, please call +1-800-473-7838.


Please close this window and accept cookies to view and fill out the form.

Couplings and Adapters

Couplings and Adapters

With endless applications and materials to test, comes the need for grips, fixtures, and connections of all sizes. The following page takes a comprehensive look at the various connection types that Instron has to offer and provides an organized view to understand and select the couplings and adapters needed for your application.

Need help finding the right coupling or adapter? Check our Compatibility Guide to learn about the various types of clevis interfaces commonly found on Instron's electromechanical systems. Please contact us if you have any questions.


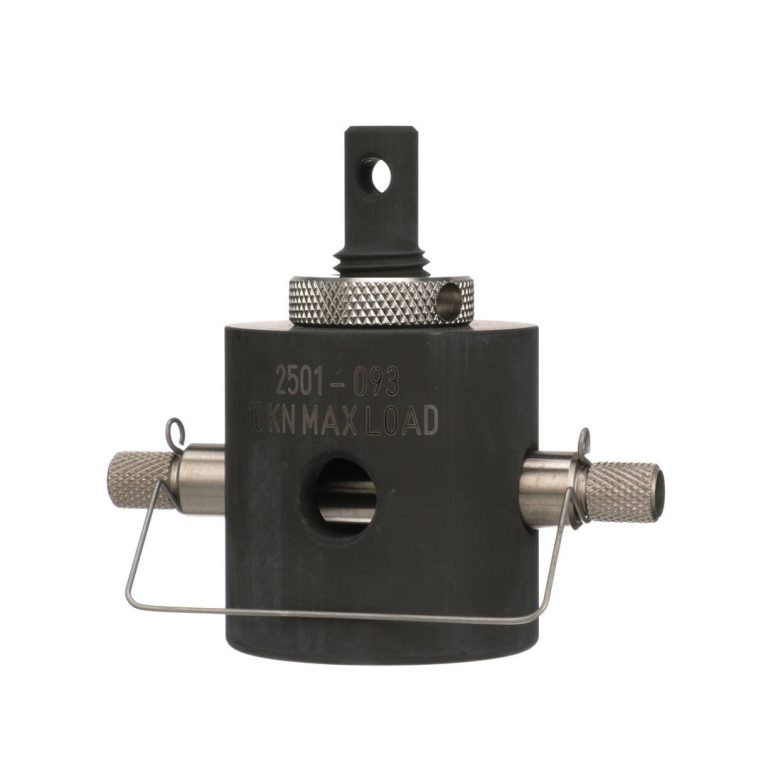
2501-093-01-08

Catalog no. 2501-093

Rigid Clevis to Clevis Adapters

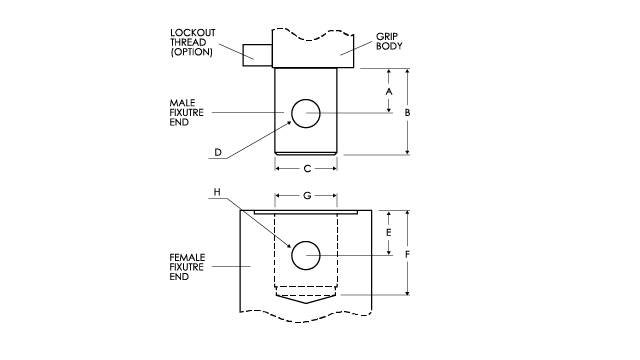
Clevis to clevis adapters are used for grip and fixture connections that have a larger or smaller clevis than the load cell or machine adapter.

Clevis Adapter Drawing

Available Models
End 1 End 2 Connection Type Catalog No.
Male - Type OO
(6 mm connection with 2.5 mm clevis pin)
Female - Type O
(12 mm connection with 6 mm clevis pin)
Rigid 2501-350
Male - Type OO
(6 mm connection with 2.5 mm clevis pin)
Female - Type C
(5/8 in. connection with 1/4 in. clevis pin)
Rigid S1-13807
Male - Type O
(12 mm connection with 6 mm clevis pin)
Female - Type B
(1/2 in. connection with 3/16 in. clevis pin)
Rigid 2501-134
Male - Type O
(12 mm connection with 6 mm clevis pin)
Female - Type C
(5/8 in. connection with 1/4 in. clevis pin)
Rigid 2501-133
Male - Type O
(12 mm connection with 6 mm clevis pin)
Female - Type D
(1.25 in. connection with 1/2 in. clevis pin)
Rigid 2501-093
Male - Type D
(1.25 in. connection with 1/2 in. clevis pin)
Female - Type O
(12 mm connection with 6 mm clevis pin)
Rigid 2501-346
Male - Type D
(1.25 in. connection with 1/2 in. clevis pin)
Female - Type B
(1/2 in. connection with 3/16 in. clevis pin)
Rigid 2501-119
Male - Type D
(1.25 in. connection with 1/2 in. clevis pin)
Female - Type C
(5/8 in. connection with 1/4 in. clevis pin)
Rigid 2501-120
Male - Type D
(1.25 in. connection with 1/2 in. clevis pin)
Female - Type 1
(34 mm connection with 16 mm clevis pin)
Rigid 2501-338

More Info

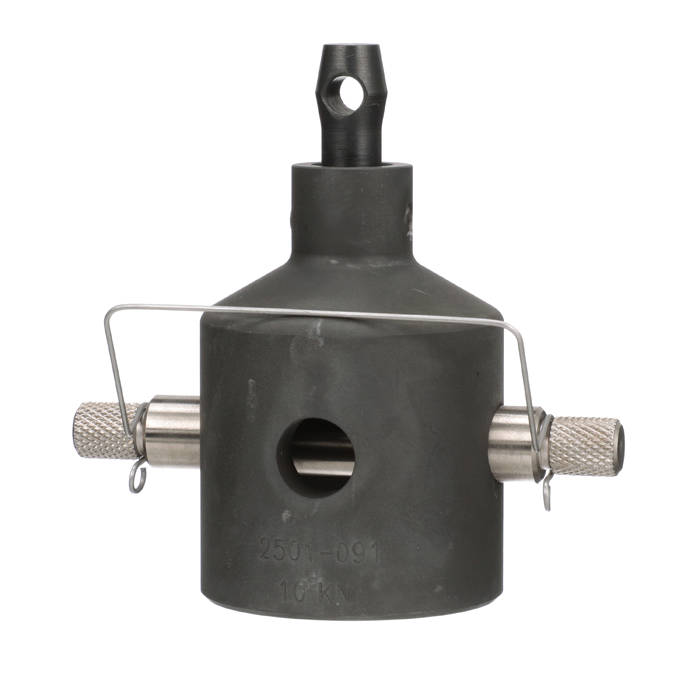
2501-091-01-23

Catalog no. 2501-091

Flexible Clevis to Clevis Adapters

Clevis to clevis adapters are used for grip and fixture connections that have a larger or smaller clevis than the load cell or machine adapter. Flexible adapters are used for some applications for the alignment of specimens.

Clevis Adapter Drawing

Available Models
End 1 End 2 Connection Type Catalog No.
Male - Type OO
(6 mm connection with 2.5 mm clevis pin)
Female - Type B
(1/2 in. connection with 3/16 in. clevis pin)
Flexible 2501-115
Male - Type OO
(6 mm connection with 2.5 mm clevis pin)
Female - Type C
(5/8 in. connection with 1/4 in. clevis pin)
Flexible 2501-157
Male - Type O
(12 mm connection with 6 mm clevis pin)
Female - Type O
(12 mm connection with 6 mm clevis pin)
Flexible 2501-348
Male - Type O
(12 mm connection with 6 mm clevis pin)
Female - Type B
(1/2 in. connection with 3/16 in. clevis pin)
Flexible 2501-109
Male - Type O
(12 mm connection with 6 mm clevis pin)
Female - Type C
(5/8 in. connection with 1/4 in. clevis pin)
Flexible 2501-094
Male - Type O
(12 mm connection with 6 mm clevis pin)
Female - Type D
(1.25 in. connection with 1/2 in. clevis pin)
Flexible 2501-091
Male - Type D
(1.25 in. connection with 1/2 in. clevis pin)
Female - Type D
(1.25 in. connection with 1/2 in. clevis pin)
Flexible 2501-356
Male - Type 1
(34 mm connection with 16 mm clevis pin)
Female - Type C
(5/8 in. connection with 1/4 in. clevis pin)
Flexible 2501-170
Male - Type 1
(34 mm connection with 16 mm clevis pin)
Female - Type D
(1.25 in. connection with 1/2 in. clevis pin)
Flexible 2501-090

More Info

2501-173-V1-01-23

Catalog no. 2501-173

Clevis to Threaded Adapters

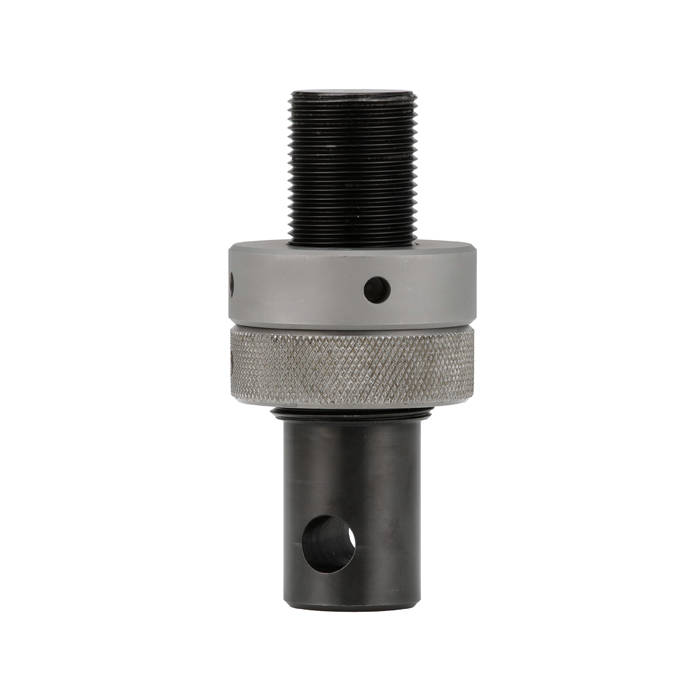
Clevis to thread adapters are used for grip and fixture connects on floor model systems when the load cell or machine has a threaded connection.

Threaded Adapter Drawing

Available Models
End 1 End 2 Connection Type Catalog No.
Male - Type D
(1.25 in. connection with 1/2 in. clevis pin)
Male - Type I
(M30x2 right hand thread)
Rigid 2501-173
Male - Type D
(1.25 in. connection with 1/2 in. clevis pin)
Male - Type II
(M48x2 right hand thread)
Rigid 2501-172
Male - Type 1
(34 mm connection with 16 mm clevis pin)
Female - Type O
(12 mm connection with 6 mm clevis pin)
Rigid 2501-159
Male - Type 1
(34 mm connection with 16 mm clevis pin)
Female - Type D
(1.25 in. connection with 1/2 in. clevis pin)
Rigid 2501-092
Male - Type 1
(34 mm connection with 16 mm clevis pin)
Male - Type I
(M30x2 right hand thread)
Rigid 2501-073
Male - Type 1
(34 mm connection with 16 mm clevis pin)
Male - Type II
(M48x2 right hand thread)
Rigid 2501-171
Male - Type I
(M30x2 left hand thread)
Female - Type D
(1.25 in. connection with 1/2 in. clevis pin)
Rigid 8005-061
Male - Type II
(M48x2 left hand thread)
Female - Type D
(1.25 in. connection with 1/2 in. clevis pin)
Rigid 8005-062

More Info

8005-042-V1-01-21

Catalog no. 8005-042

Threaded to Threaded Adapters

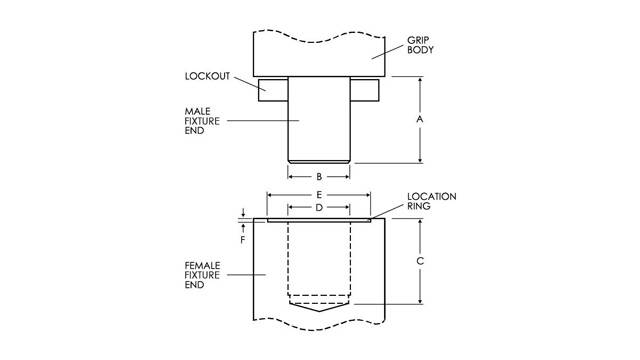
Threaded adapters are generally used for grips and fixtures to account for high-capacity testing. They will be needed for most hydraulic load string connections, load strings over 100kN, and for systems with threaded base and load cell connections.

Threaded Adapter Drawing

Available Models
End 1 End 2 Connection Type Catalog No.
Male - Type II
(M48x2 left hand thread)
Female - 1.5 in. -12 right hand thread Rigid 2501-206
Male - Type II
(M48x2 left hand thread)
Female - Type I
(M30x2 left hand thread)
Rigid 2501-205
Male - Type II
(M48x2 left hand thread)
Female - 2 in. -12 right hand thread Rigid 8005-022
Male - Type I
(M30x2 left hand thread)
Male - Type I
(M30x2 right hand thread)
Rigid 8005-041
Male - Type I
(M30x2 left hand thread)
Male - Type II
(M48x2 right hand thread)
Rigid 8005-045
Male - Type II
(M48x2 left hand thread)
Male - Type I
(M30x2 right hand thread)
Rigid 8005-046
Male - Type II
(M48x2 left hand thread)
Male - Type II
(M48x2 right hand thread)
Rigid 8005-042
Male - Type IIA
(M72x3 left hand thread)
Male - Type IIA
(M72x3 right hand thread)
Rigid 8005-043

More Info

2501-113-01-22

Catalog no. 2501-113

Machine Base Adapters

Machine base adapters are generally used for connecting a grip or fixture to the machine. On machines 10 kN and below, a clevis adapter with a through hole for a screw is used. On 30 kN, 50 kN, and 100 kN machines, a flange adapter with clevis and bolt circle is used. For machines above 100 kN, see the threaded adapter section.

Machine Base Adapter Drawing

Available Models
End 1 End 2 Connection Type Catalog No.
6 x M10 Bolt Circle Female - Type D
(1.25 in. connection with 1/2 in. clevis pin)
Rigid 2501-113
6 x M10 Bolt Circle Female - Type II
(M48x2 left hand thread)
Rigid 2501-148

More Info

Catalog nos. 2501-212 & 2501-213

Quick-Mount Load Cell Adapters

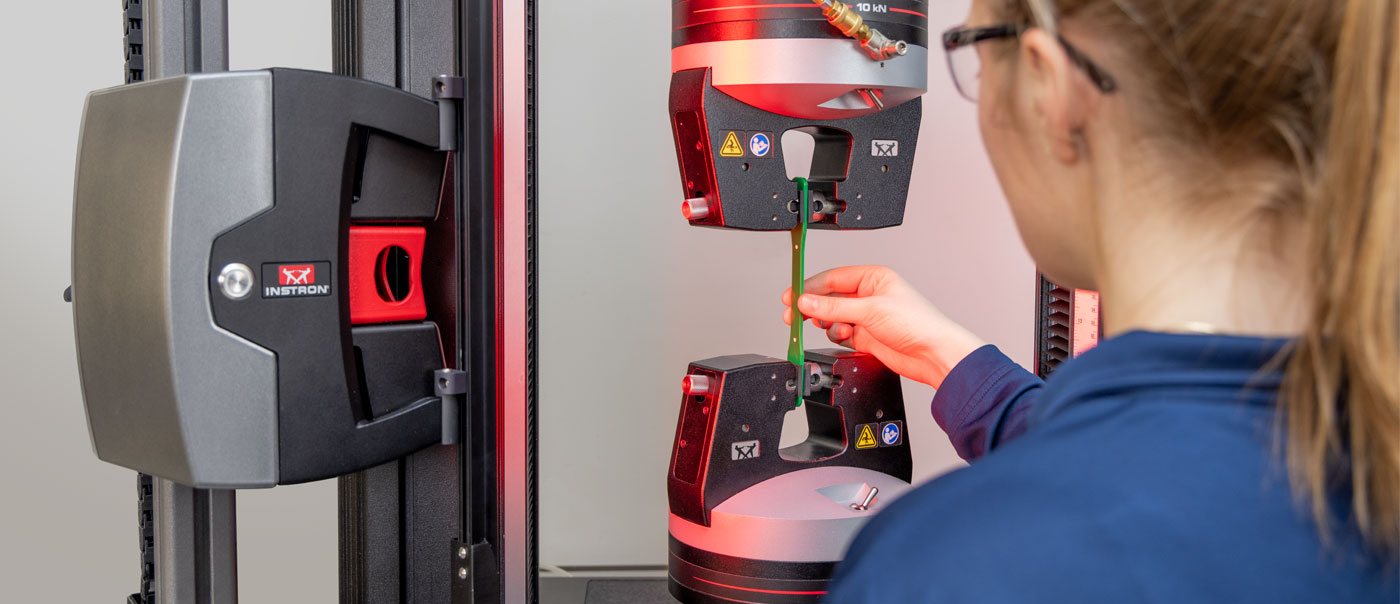
Quick-mount load cell adapters make it easier to secure load cells up to 50 kN to the crosshead. One part of the adapter mounts to the crosshead, the other to the load cell – allowing the load cell to hang securely from the crosshead unaided while you thread the through-bolt to complete installation. Additional load cell adapters are available for use with several load cells.

Operator Installing Load Cell with Quick-Mount Adapter

Available Models
Description Catalog No.
Full Kit for 5900 or 6800 Table Model to 2580, 2530, and 2525 Series Load Cells
(comes with crosshead adapter and one load cell adapter)
2501-212
Additional Load Cell Adapter for 500 N - 5 kN 2580 Load Cells 2501-213
Additional Load Cell Adapter for 10 kN – 50 kN 2580 Load Cells 2501-214
Additional Load Cell Adapter for 5 N – 5 kN 2530 Load Cells 2501-215

Contact Us For Details
 

2501-208-V1-01-12

Catalog no. 2501-208

Piggyback Load Cell Adapters

Piggyback load cell adapters allow the system’s primary load cell to remain in place while a secondary, low-capacity load cell is installed.

Piggyback Load Cell Adapter

Available Models
Compatible Primary Load Cell Connection Type Compatible Secondary Load Cells Catalog No.
Type D 500 N to 5 kN  For mounting 2580 Series load cells. 2501-208
Type D 5 N to 5 kN  For mounting 2530 Series load cells. 2501-210
Type D 10 kN to 50 kN  For mounting 2580 Series load cells. 2501-209
Type II (M48) 500 N to 50 kN  2580 Series from 500 N to 50 kN (M10 or M16 attachment bolt)
2530 Series from 500 N to 50 kN (M10 or M16 attachment bolt)
2525 Series from 50 kN or less
2519 Series from 10 N to 5 kN (M6 or M10 attachment bolt)
2518 Series from 50 kN or less
2501-227
Type IIA (M72) 500 N to 50 kN  2580 Series from 500 N to 50 kN (M10 or M16 attachment bolt)
2530 Series from 500 N to 50 kN (M10 or M16 attachment bolt)
2525 Series – 500 N to 50 kN
2519 Series from 10 N to 5 kN (M6 or M10 attachment bolt)
2501-228

Contact Us For Details
 

2501-256-V1-01-16

Catalog no. 2501-256

Piggyback Load String Adapters

Piggyback load string adapters allow high-capacity grips to remain on the load string while providing a connection to utilize a wide variety of other fixtures.

Piggyback Load String Adapter

Available Models
Primary Grip Connection Provided Catalog No.
100 kN Hydraulic Wedge Grip (Catalog no. 2743-401) Type Df (Low Profile) 2501-258
100 kN Hydraulic Wedge Grip (Catalog no. 2743-401) Type Df 2501-260
300 kN Hydraulic Wedge Grip (Catalog no. 2742-501) Type II (M48) 2501-255
300 kN Hydraulic Wedge Grip (Catalog no. 2742-501) Type Df 2501-256
600 kN Hydraulic Wedge Grip (Catalog no. 2743-601) Type IIA (M72) 2501-259  This adapter can only be used for compression applications.
100 kN Precision Manual Wedge Grips (Catalog no. 2716-028)
250 kN Precision Manual Wedge Grips (Catalog no. 2716-030)
Type Df 2501-700
100 kN Precision Manual Wedge Grips (Catalog no. 2716-028)
250 kN Precision Manual Wedge Grips (Catalog no. 2716-030)
Type II (M48) 2501-702

Contact Us For Details
 

Catalog nos. 2501-290 & 2501-291

Drop-Through Load Cell Adapter Kits

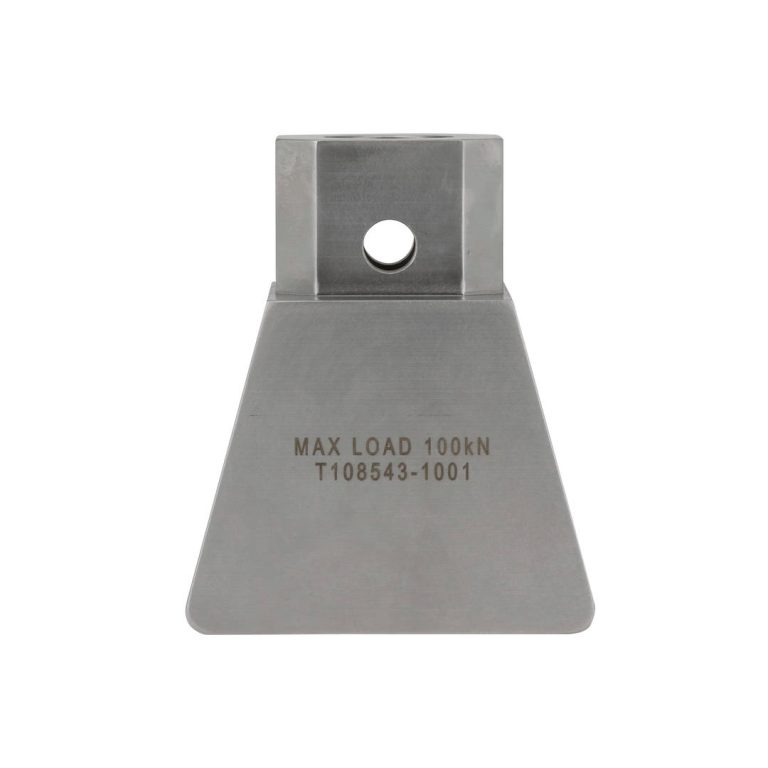
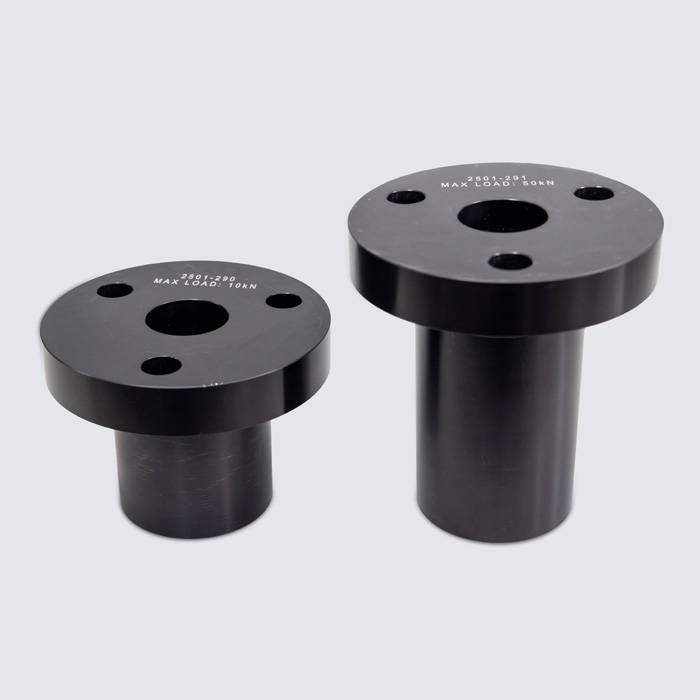
Drop-through load cell adapters enable the mounting of 2580 Series load cells to legacy Instron universal testing systems and systems that have had a 6800 Series system retrofit. The adapters are placed directly through the crosshead and can be used on both table model and floor model systems up to 100 kN force capacity.

Installing a Drop Through Load Cell Adapter

Available Models
Frame Compatibility Load Cell Compatibility Maximum Daylight Reduction Catalog No.
4464, 4465, 4466, 5564, 5565, 5566 2580 Series
(500 N - 10 kN)
153 mm 2501-290
4467, 4469, 5567, 5569 2580 Series
(500 N - 10 kN)
165 mm 2501-291
4481, 5581 2580-50kN
(50 kN)
133 mm 2501-291
4482, 5582 2580-100kN
(100 kN)
111 mm 2501-292

Contact Us For Details

Universal Spherical Tension Adapter
Universal Spherical Tension Adapter Universal Spherical Tension Adapter

Universal Spherical Tension Adapters

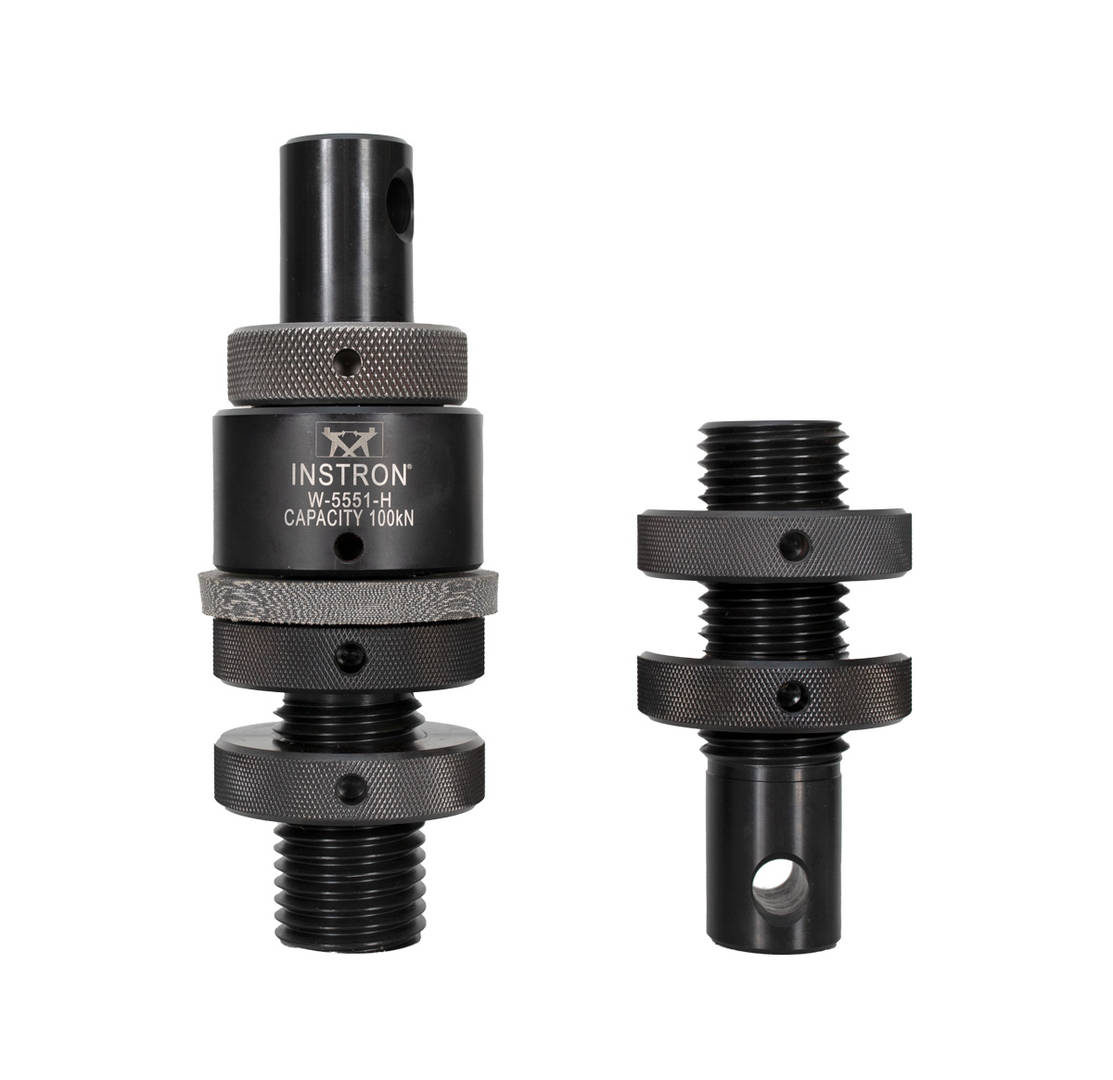
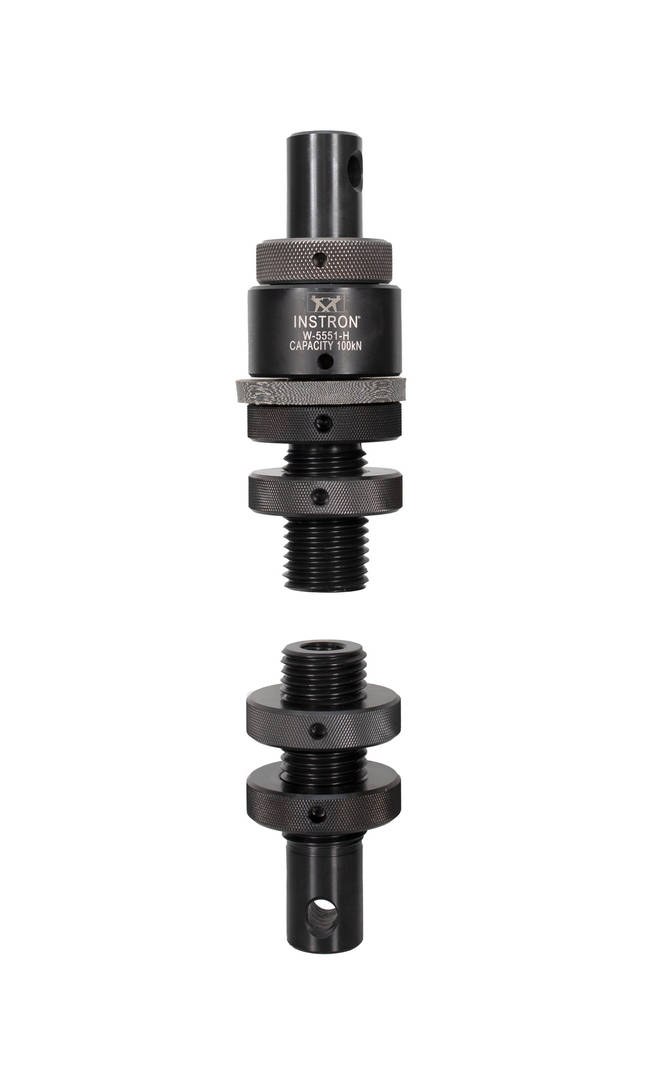
Universal Spherical Tension Adapter (USTA) kits provide a unique spherical movement for tension applications where alignment is critical and minor compensation is required. These threaded adapters are used for mounting tension fixtures to the machine load cell or base, or for secondary load string adaptation.

Available Models
Force Capacity End 1  Machine Interface End 2  Accessory Interface Connection Type Catalog No.
300 kN Type IIm
(M48x2m LH)
300 kN Capacity: Type R4m (M36x4)
100 kN Capacity: Type R3f (0.75-10)
One Spherical
One Rigid
W-5551-A
300 kN
Shortened
Type IIm
(M48x2m LH)
Full Capacity: Type R4m (M36x4)
100 kN Capacity: Type R3f (0.75-10)
One Spherical
One Rigid
W-5551-G
300 kN Type IIm
(M48x2m LH)
300 kN Capacity: Type R4m (M36x4)
100 kN Capacity: Type R3f (0.75-10)
Two Spherical W-5551-B
100 kN Type Dm
(1.25 in Connection)
Full Capacity: Type R4m (M36x4 RH)
100 kN Capacity: Type R3f (0.75in-10 RH)
One Spherical
One Rigid
W-5551-H
300 kN Threaded Adapter Bushing Kit Type R4f (M36x4f) Rigid W-5551-D
600 kN Type IIAm
(M72x3m LH)
600 kN Capacity: Type IIm (M48x2m)
100 kN Capacity: Type R3f (0.75-10) thread
One Spherical
One Rigid
W-5552-A
600 kN Type IIAm
(M72x3m LH)
600 kN Capacity: Type IIm (M48x2m)
100 kN Capacity: Type R3f (0.75-10) thread
Two Spherical W-5552-B
400 kN Type IIm
(M48x2m LH)
400 kN Capacity: Type IIm (M48x2m)
100 kN Capacity: Type R3f (0.75-10) thread
One Spherical
One Rigid
W-5552-E
400 kN Type IIm
(M48x2m LH)
400 kN Capacity: Type IIm (M48x2m)
100 kN Capacity: Type R3f (0.75-10) thread
Two Spherical W-5552-F
600 kN Threaded Adapter Bushing Kit Type IIf (M48x2f) Rigid W-5552-G

More Info

Pneumatic Side Action Grips

PNEUMATIC SIDE ACTION TENSILE GRIPS

Versatile Gripping Solution for a Wide Range of Materials and Specimen Types

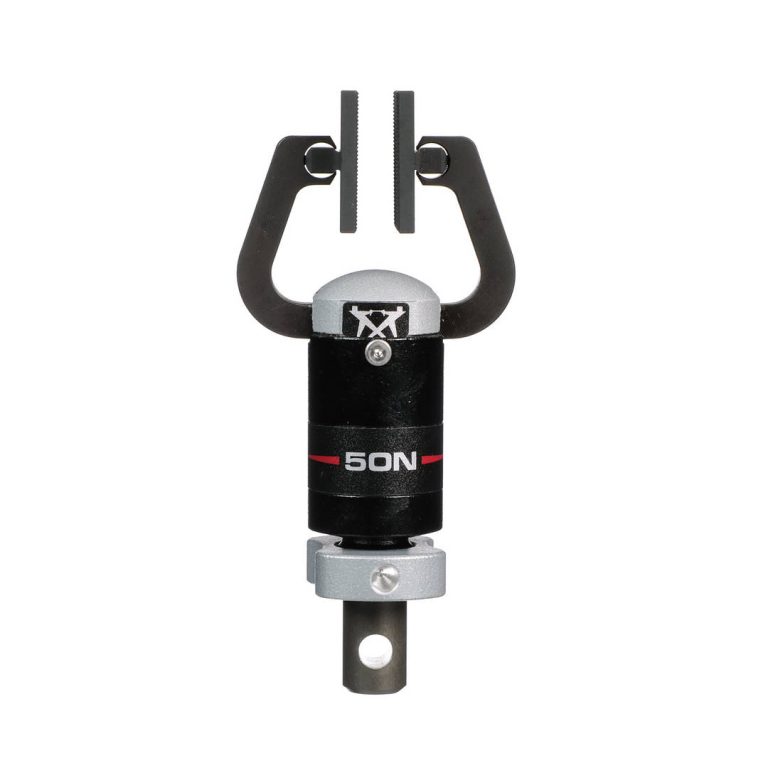
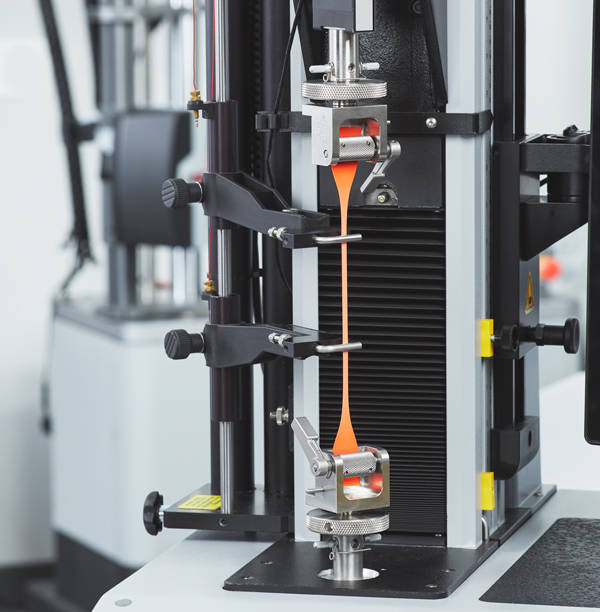
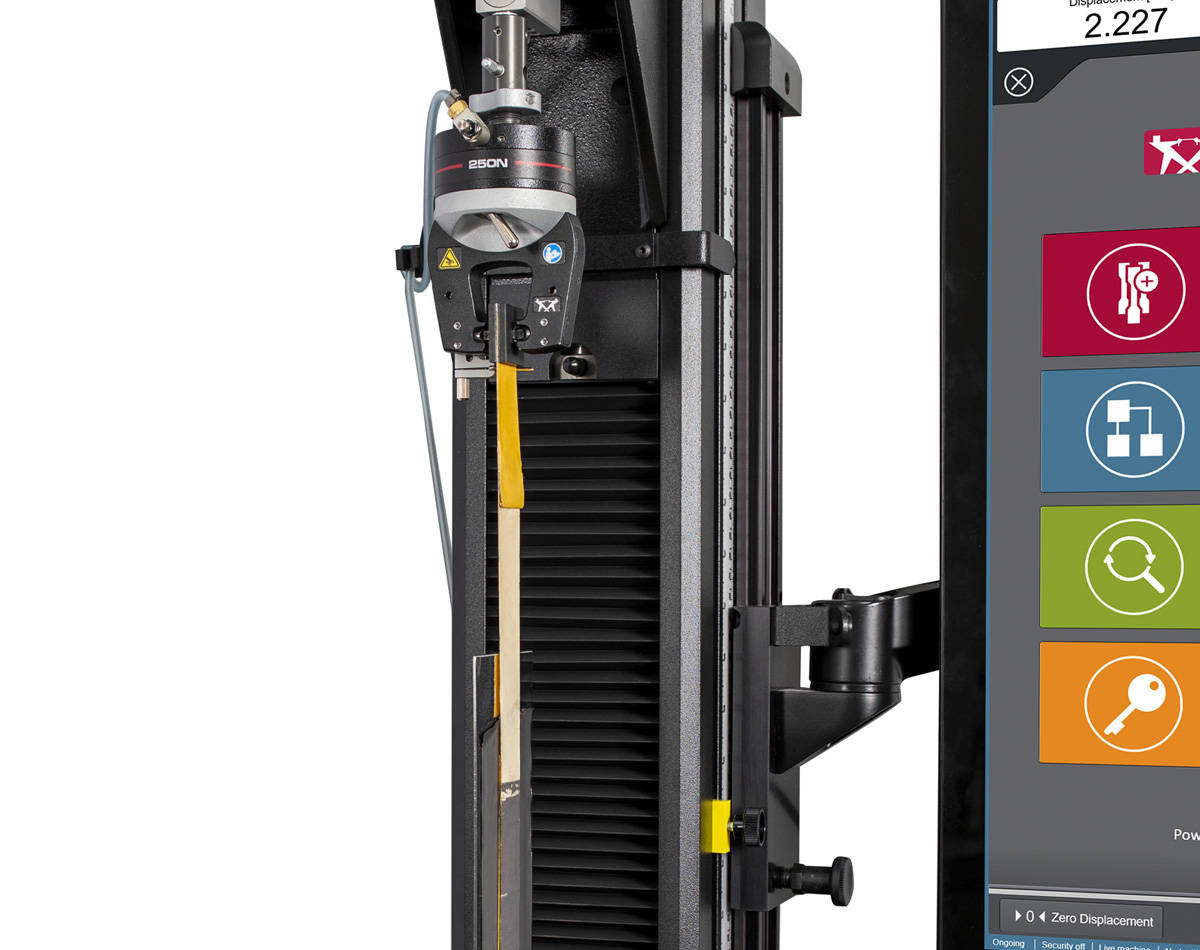
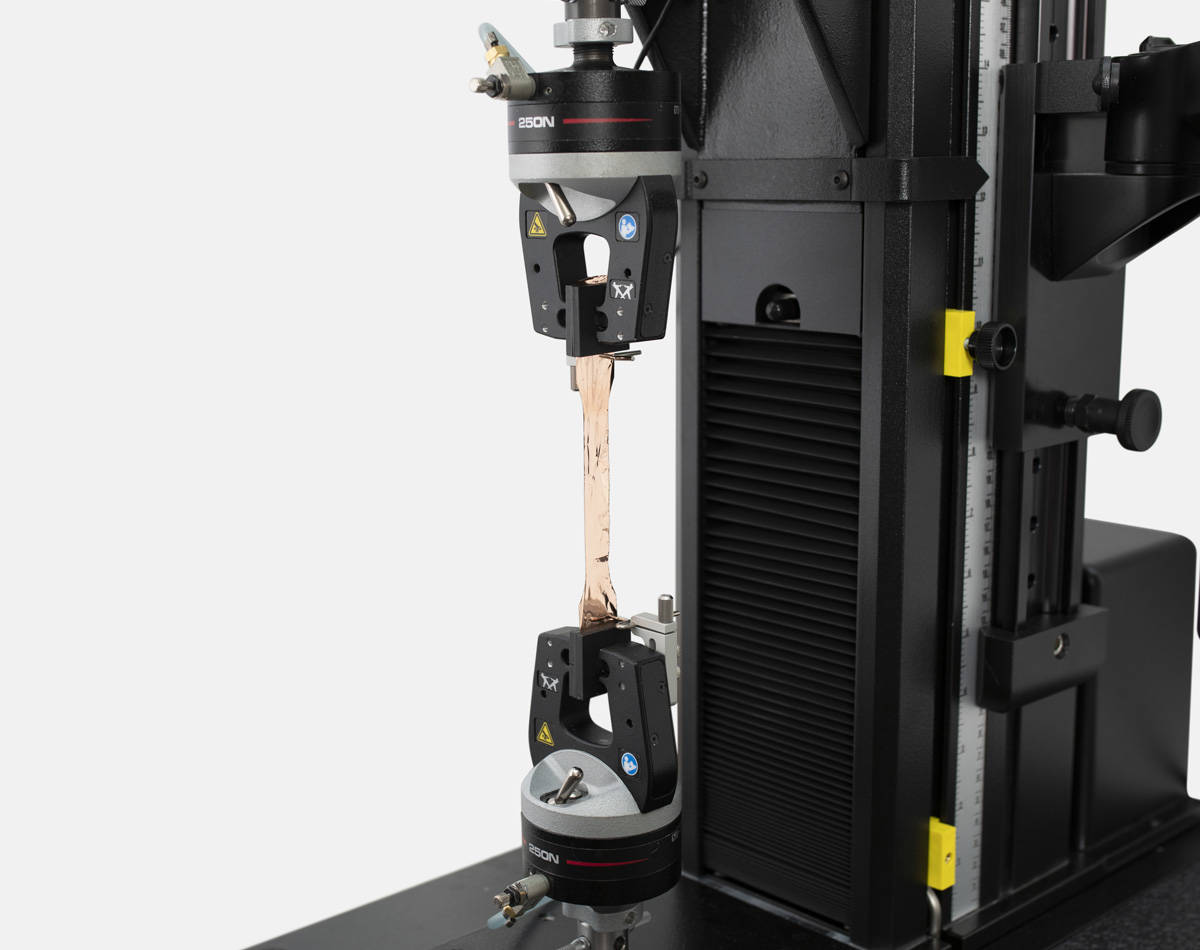
Pneumatic side action grips are an effective solution for gripping a wide range of materials and specimen types, including fibers, wires, sheet, foils, film, textiles, plastics, elastomers, and components. Repeatable gripping force and speed of operation make pneumatic grips the ideal choice for a wide range of testing applications. In addition, the 2712-04x and 2712-05x grips also have a number of enhanced features to further improve ease of use, repeatability and operator safety including jaw face shields, super-quick jaw face changes and an optional specimen centering device.

AVAILABLE MODELS

50 N - 10 kN Force Capacities

2712-04x Series

1 kN, 2 kN, 5 kN, and 10 kN Force Capacities

For applications requiring higher test forces, the 2712-04x Series provides consistent pneumatic clamping throughout the test for reliable performance across plastics, elastomers, metals, thin sheet, foil, wire, textiles, and paper.

View Specifications | View Jaw Faces

2712-05x Series

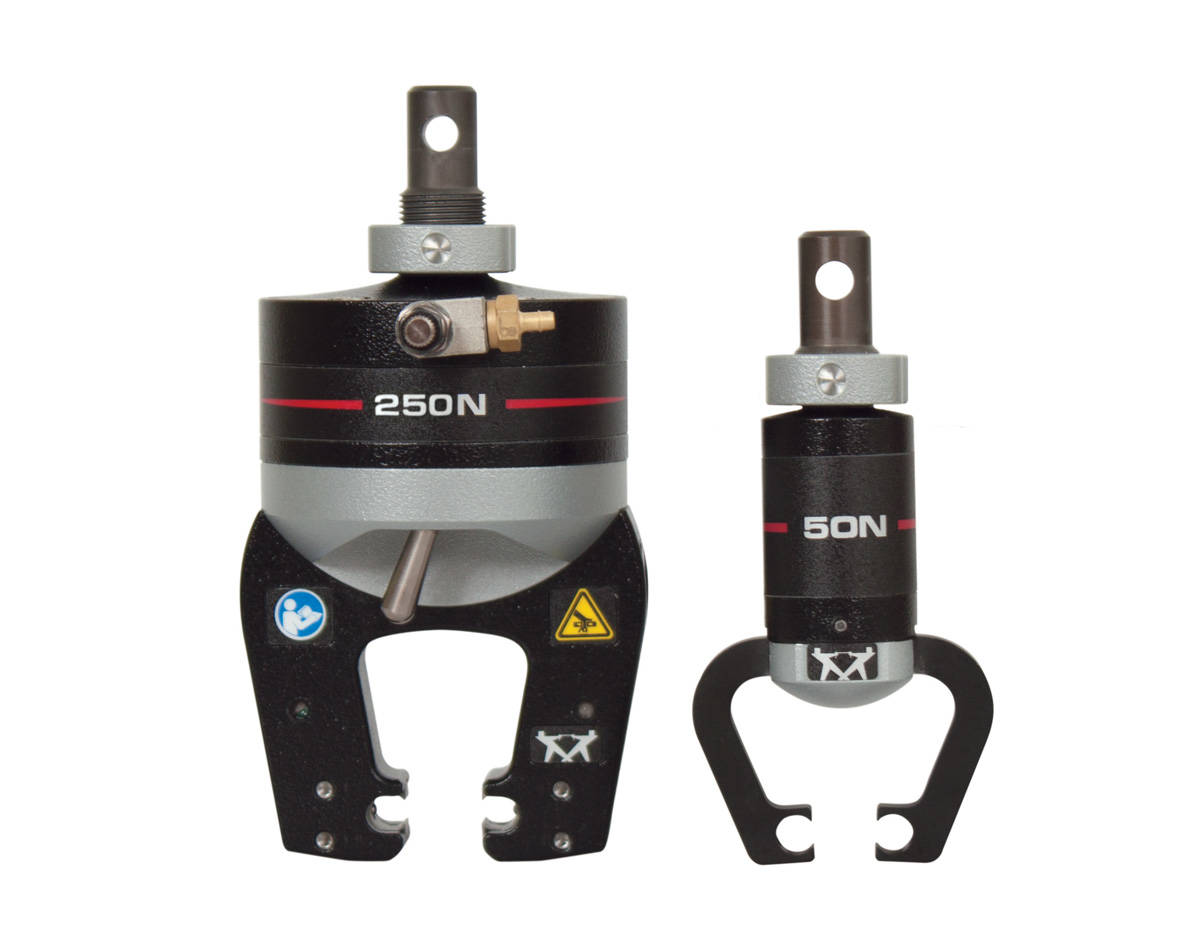
50 N and 250 N Force Capacities

For low‑force applications, the 2712-05x Series delivers controlled, repeatable pneumatic clamping suited for films, foils, wires, fibers, thin sheets, paper, textiles, and monofilaments.

View Specifications | View Jaw Faces

Operator Loading Specimen into Pneumatic Grip

Principle of Operation

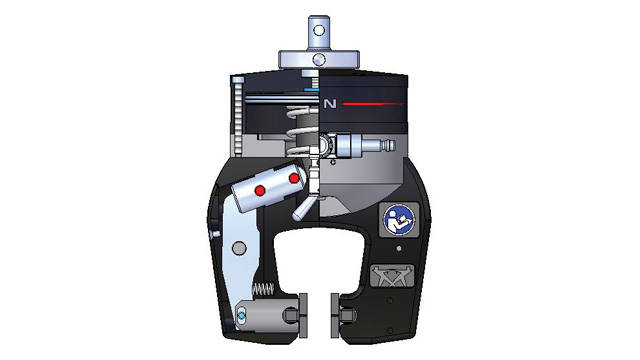
Pneumatic action grips clamp the specimen through a dual lever arm, actuated by an air cylinder built into the grip body. Gripping force can be controlled by adjusting the input air pressure and remains constant even if the specimen contracts in the gripped area providing the ultimate in 'follow-up' action. Pneumatic grips can be operated by a foot switch or by grip mounted air-valves (most models) making them quicker and simpler to operate than screw-action grips.

Application Range

  • Type of loading: tensile, static, tension-tension cyclic tests - not suitable for high cycle fatigue tests
  • Specimen material: plastics, metals, textiles, paper, thin sheet, foil, wire, film, and monofilaments
  • Specimen shapes: round (wires) and flat specimen with or without shoulder tab ends
Force Capacity Catalog no.
50 N 2712-051
250 N 2712-052
1 kN 2712-041
2 kN 2712-042
5 kN 2712-045
10 kN 2712-046

360° VIEW

Swipe to Spin

50 N Model | 2712-051

2712-052-01-06

250 N Model | 2712-052

2712-041-02-03

1 kN Model | 2712-041

2712-046-02-07

10 kN Model | 2712-046

SAFER

Protect Operators from Pinch Hazards

Jaw Face Shields

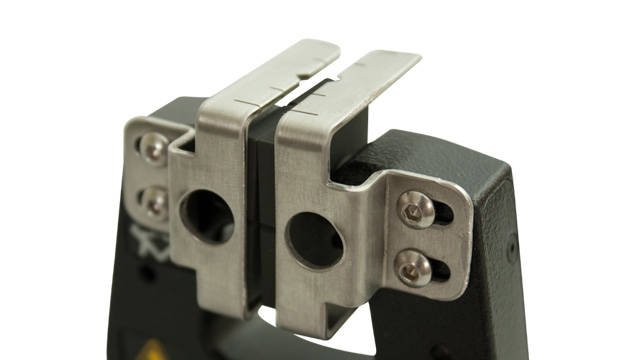
Protect fingers from pinching hazard between the jaw faces (patent pending).

Adjustable Air Flow Control

The adjustable flow-control valve can be used to slow down the jaw face closing speed to help prevent accidents.

Adjustable Opening

The 1, 2, 5, and 10 kN models feature an adjustable jaw face opening which can be set to the thickness of the specimen.

SIMPLER

Easily Change Grips and Jaw Faces Without Any Tools

1 kN Pneumatic Side Action Grip
1 Icon

Unique Lock Nut Design

Designed for easy and comfortable hand-tightening to eliminate backlash. The smaller thread pitch also makes it easier to apply the required pre-load.

Number 2 Instron icon

Quick Release Air Hose

A rotatable connection allows for tidy hose runs. Quick-connect makes disconnecting air supply quick and simple.

Number 3 icon Instron

Quick Change Jaw Faces

Changes jaw faces in seconds without any tools or pins, and without removing the grips from the testing system.

SMARTER

Designed to Increase Testing Throughput and Repeatability

Alignment Device

The optional specimen alignment device increases repeatability by helping operators load the specimen in the center of the grips.

Notch In Jaw Face Shield

Wire Alignment

The notch in the jaw face shields makes testing wires quicker and easier.

Self-Centering Design

Self-Centering Design

Easily maintain axiality of loading without adjusting for changes in specimen thickness.

APPLICATION ENHANCEMENTS

Offsettable Jaw Faces

Available on the 5 kN and 10 kN grips, offsettable jaw faces allow testing of irregular specimens or components (e.g. lap shear).

Precision Specimen Loader

Available for 250 N grips, the optional precision specimen loader improves the alignment and setup process for testing thin films and foils, reducing variability in test results while improving ergonomics and safety.

Specimen Holding Device

The optional specimen holding device allows the operator to close the grips with their fingers out of the test space.

Jaw Faces

Wide Range of Jaw Faces

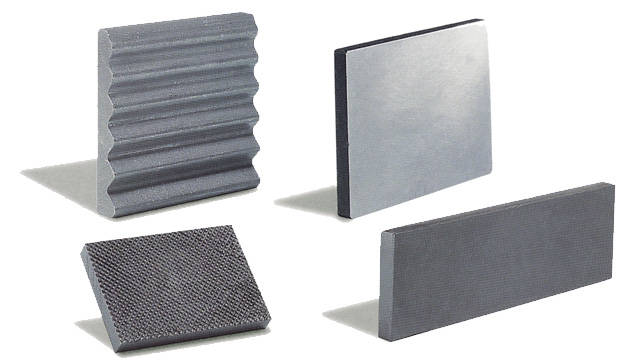
Available in rubber-coated, serrated, smooth-ground, brake-lining (HFC), line-contact, wave-profile, and vee-serrated.

TEMPERATURE RATED PNEUMATIC GRIPS

For high and low temperature testing requirements, the temperature rated pneumatic grips provide a convenient method for clamping a variety of materials within a temperature controlled environment.

2 kN and 10 kN Grips

-70°C to +316°C Temperature Rating

Catalog no. CP122505, CP124893, CP125726, CP126077

1 kN Grips

-73°C to +316°C Temperature Rating

Catalog no. 2732-008,2732-009

100 N Grips

-70°C to +316°C Temperature Rating

Catalog no. 2732-006

Long Travel Extensometer

LONG TRAVEL EXTENSOMETER

For Measuring Strain in Highly Elastic Materials

Designed for use with both single-column and dual-column universal testing systems, long-travel (XL) extensometers can be used to measure specimen elongations up to 30 in or 750 mm. The XL is designed to clamp directly onto a specimen quickly and easily. It will adjust to incremental gauge lengths ranging from 0.5 in to 5 in, or 10 mm to 200 mm.

Long Travel Extensometer on 3400 and 6800 Series Universal Testing Systems

Principle of Operation

The high elongation extensometer is designed to clamp directly onto a specimen quickly and easily. It will adjust to incremental gauge lengths ranging from 0.5 in to 5 in, or 10 mm to 200 mm. The XL can accommodate up to 10 in of clamp displacement, and is specifically designed to permit testing the sample through rupture without damaging the extensometer or otherwise disrupting the test routine. The XL extensometer is based on a pair of carefully counterbalanced clamp assemblies which drive a potentiometer through connecting cables. Both clamps move freely, but any increase in the separation or differential motion will advance the transducer. The upper and lower specimen clamps are separately counterbalanced and guided on a polished and ground shaft with linear bearings so that none of the extensometer’s weight is applied to the specimen.

Features and Benefits

  • Quick release clamps
  • Counterbalanced for minimum force on sample
  • Variable gauge lengths settings
  • Adjustable clamping pressure for a variety of specimen thicknesses
  • Easily installed on most Instron machines
  • Self-identifying for ease of calibration
  • SI, US, and metric calibration units

Application Range

  • Type of loading: tensile
  • Specimen materials: elastomers, semi-rigid plastics, cellular, films, and other materials with high elongation properties
  • Perfect for testing rubber and elastomers to ASTM D412 and ISO 37
  • Temperature rating: ambient use only
Long Travel Extensometer
Available Models
Catalog Number Compatible Frame Full Scale Travel
2603-084 Single Column 250 mm
2603-086 (Extra Long Travel) Single Column 750 mm
2603-080 Dual Column 250 mm
2603-085 (Extra Long Travel) Dual Column 750 mm

Advanced Hydraulic Wedge Action Grips

ADVANCED HYDRAULIC WEDGE ACTION GRIPS

For Static and Dynamic Testing of Metals and Composites

Instron Advanced Hydraulic Wedge Grip Catalog Number 2743-401

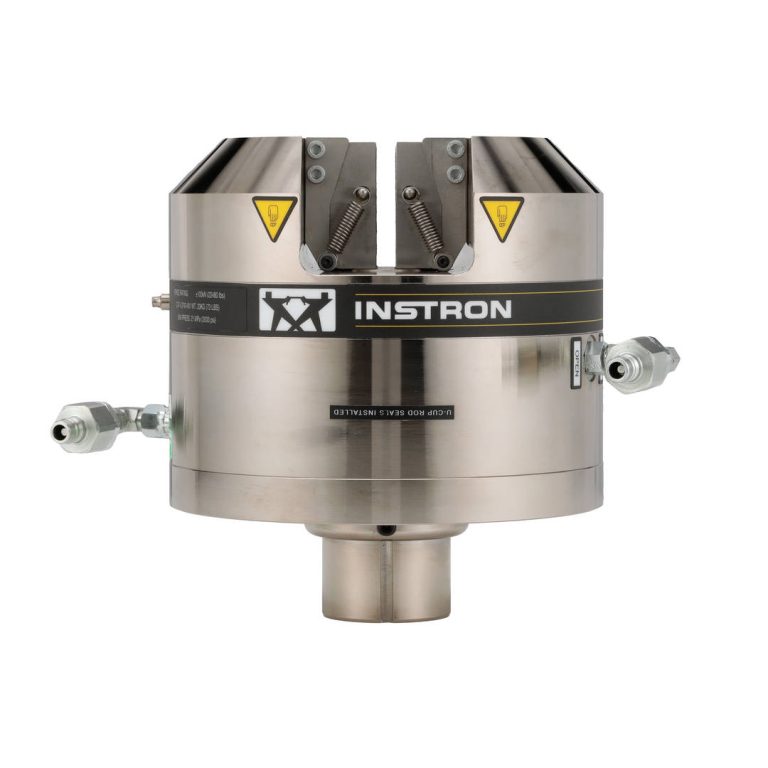
Instron’s Advanced Hydraulic Wedge Action Grips deliver reliable, high‑performance specimen gripping for both static and dynamic materials testing. Engineered for versatility, these grips support dynamic tests up to 500 kN and static tests up to 600 kN, making them ideal for demanding metals and composites applications.

Interchangeable jaw faces accommodate a wide range of flat and round specimens, while the self‑adjusting wedge mechanism maintains a constant, controlled clamping force throughout the test — independent of the applied load. As long as an active hydraulic pressure supply is connected, the grips automatically apply the defined clamping force to ensure greater consistency and repeatability across tests.

Principle of Operation

Each grip functions independently of the other, an external hydraulic supply providing pressure to both open and close the grips. When gripping pressure is applied, the relative vertical position of the specimen/jaw faces remains unchanged to prevent specimen load generation during the gripping process. Once the grip faces contact the specimen the hydraulic pressure produces a vertical force on the grip head. The grip force will remain constant as the design automatically compensates for specimen thickness changes.

Application Range

  • Type of loading: static or dynamic, reverse stress
  • Specimen material: metals, composites, plastics
  • Specimen geometries: round and flat section using appropriate optional jaw faces

Specifications

Catalog no. Static Load Capacity Dynamic Load Capacity Temperature Range  
2742-301 ±30 kN ±30 kN 4° C to 65° C Learn More
2742-450 ±50 kN n/a 4° C to 65° C Learn More
2743-401 ±130 kN ±100 kN 4° C to 65° C Learn More
2742-501 ±312 kN ±250 kN 4° C to 65° C Learn More
2742-601 ±600 kN ±500 kN 4° C to 65° C Learn More

360 View

2743-401-V1-02-19

Catalog no. 2743-401

2742-501-V1-01-05

Catalog no. 2742-501

Advanced Hydraulic Wedge Grip Accessories

Specimen Alignment Device

The optional specimen alignment device (cat no. CP135054) is recommended for improving alignment consistency, helping achieve greater repeatability and accuracy in test results. It is compatible with the 2743‑401, 2742‑501, and 2742‑601 grip models.

Piggyback Load String Adapters

Piggyback load string adapters allow high-capacity grips to remain on the load string while providing a connection to utilize a wide variety of other fixtures.

Hydraulic Grip Pumps

Instron’s hydraulic grip pumps provide precise and dependable clamping force for demanding, high‑capacity testing applications, powering grip systems up to 600 kN.

Static Axial Clip-On Extensometers

Static Axial Clip-On Extensometers

Proven Clip‑On Extensometers for Consistent, Standards‑Compliant Results

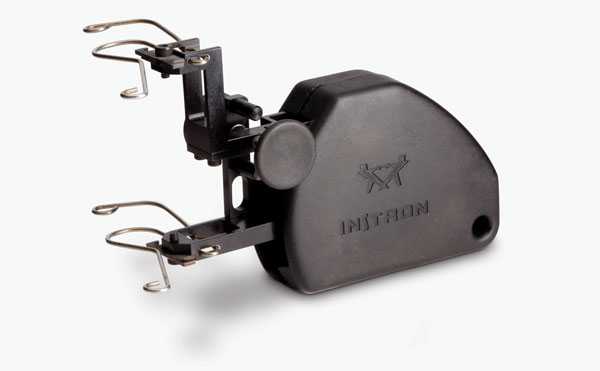
Instron’s static axial clip-on extensometers provide a quick, reliable solution for accurate strain measurement across a wide range of materials, including plastics, metals, and composites. Decades of strain measurement expertise are reflected in their lightweight, rugged cross‑brace design, which eliminates errors from physical distortion, built-in protection to reduce damage caused by over-extension, and low‑force attachment arms that help prevent knife‑edge slippage during testing. All clip-ons in this series can meet ASTM E83 and ISO 9513 requirements and are supplied with factory test certificates that document the individual performance of each unit.

2630-100 Series

Clip-On Extensometers

How It Works

The 2630 Series axial extensometers are designed for fast, repeatable setup and reliable operation. Their patented cone‑latch mechanism provides precise gauge length locking during attachment, then automatically self‑releases to allow testing to begin without additional setup steps. This eliminates manual pin removal and prevents accidental testing at a locked gauge length.

Application Range
  • Tensile, flexural and compression testing
  • Metals testing (including n‑value)
  • Rigid plastics testing
  • Composites testing
  • Immersable testing environments
Axial Clip-On Extensometer
Key Features
  • Rugged, lightweight cross‑brace design
  • Low‑force arms to minimize specimen loading
  • Patented cone‑latch attachment system
  • Fixed, precise gauge lengths with automatic calibration capability
  • Interchangeable rapid‑attachment spring clips
  • Centering guides for accurate alignment on small‑diameter specimens
  • Temperature‑rated for environmental chamber use from −100°C to +200°C (−148°F to +392°F)
Benefits in Use
  • Faster test setup with consistent, repeatable gauge length alignment
  • Reduced measurement error from distortion or knife‑edge slippage
  • Built‑in over‑extension protection to prevent device damage
  • Capable of closed-loop strain control for monotonic and low‑rate cyclic testing
  • Designed to remain on the specimen through failure for most materials
Available Models

Catalog Number Gauge Length (Metric) Travel (Axial)
2630-120 8 mm ±50%
2630-101 10 mm ±10%
2630-102 10 mm ±50%
2630-105 25 mm ±10%
2630-106 25 mm +50%
2630-107 25 mm +100%
2630-111 50 mm ±10%
2630-112 50 mm +50%
2630-113 50 mm +100%
2630-123 75 mm +10%
2630-117 80 mm +10%
2630-118 80 mm +50%
2630-119 100 mm +50%
Catalog Number Gauge Length (US Customary) Travel (Axial)
2630-121 0.3 in ±50%
2630-103 0.5 in ±10%
2630-104 0.5 in ±50%
2630-108 1.0 in ±10%
2630-109 1.0 in +50%
2630-110 1.0 in +100%
2630-114 2.0 in ±10%
2630-115 2.0 in +50%
2630-116 2.0 in +100%

Need to measure transverse strain? Check out our transverse clip-on extensometers.

Also Consider

For delicate or very small specimens, or labs testing a wide variety of specimen geometries, non‑contact strain measurement can offer greater flexibility.

W-6280 Series

For Testing Rebar and Other Rod Materials

How It Works

The W-6280 Series is a long gauge length clip‑on extensometer featuring a unique pull‑apart design that helps protect the instrument during specimen fracture. The quick‑attach kit enables straightforward mounting to the specimen. Due to their larger frame size, W‑6280 Series extensometers require two‑handed attachment and use a gauge length setting pin.

Application Range
  • Tensile testing
  • Webbing, textile materials, wire, weld joints, steel rebar
  • Rounds: 0 to 58.4 mm diameter (0 to 2.3 in)
  • Flats: 31.75 mm wide x 0 to 12.7 mm thick (1.25 in x 0 to 0.5 in)
  • Test at temperatures ranging from -40°C to 100°C (-40°F to 212°F)
Available Models

Catalog Number Gauge Length (Metric) Travel (Axial)
W-6280-200 200 mm +12.5%
W-6280-250 250 mm +10%
Catalog Number Gauge Length (US Customary) Travel (Axial)
W-6280-8 8 in +12.5%

Frequently Asked Questions (FAQs)

How does a clip‑on extensometer work?

A clip‑on extensometer attaches directly to the specimen at a fixed gauge length and measures the change in distance between two contact points as the specimen deforms, providing a direct measurement of strain during the test.

Fiber Filament Tensile Grips

Fiber Filament Tensile Grips

Lever Action Grips and O-Ring Type

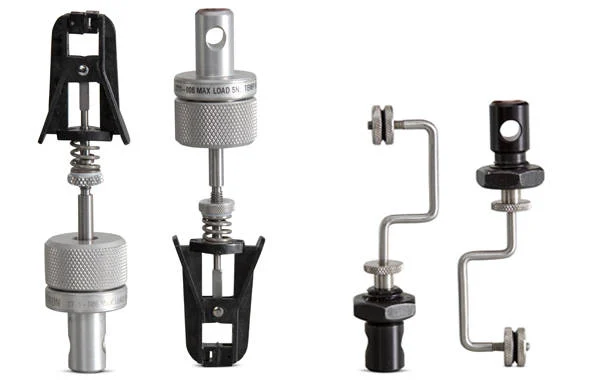
Fibers and filaments tend to be relatively thin materials compared to most, but within these types of materials there can be a wide range of thicknesses and tensile strengths that determine the appropriate gripping method. To properly hold onto these materials, Instron offers two types of grips: a lever action style and an O-ring type.

Contact Our Sales Department

Please complete the form below and we will be happy to contact you with a response. Our typical response time for an online request is within 1–2 business days. For a faster response, please call +1-800-473-7838.


Please close this window and accept cookies to view and fill out the form.

Lever Action Grips

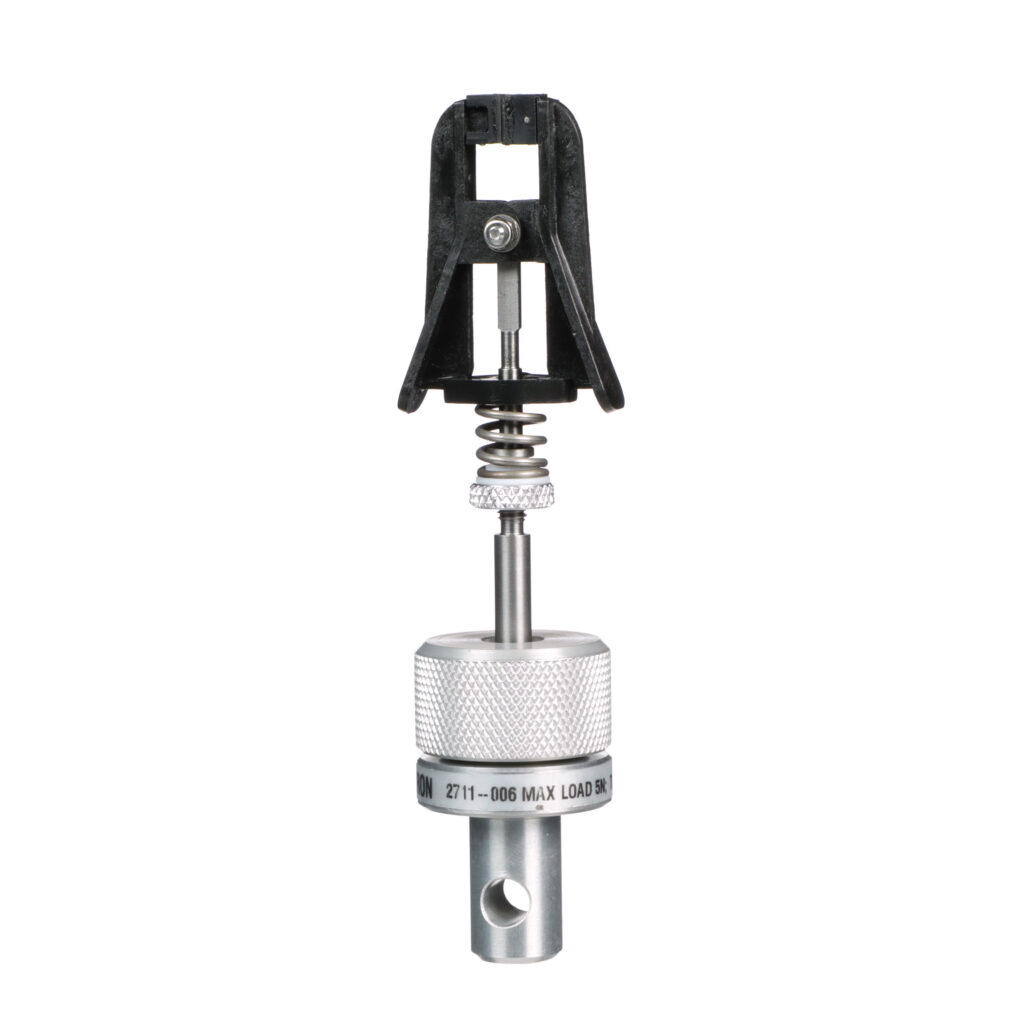
Catalog No. 2711-006

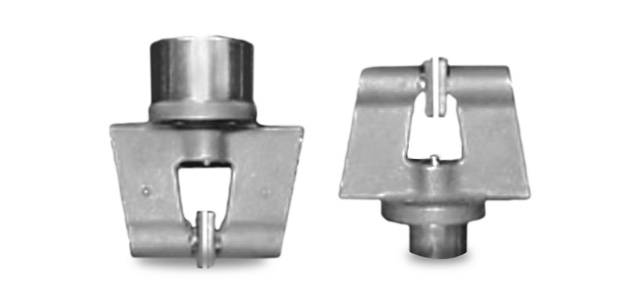
The Lever Action Grips provide the ideal means to hold single fiber specimens. The grips are simple, lightweight, and symmetrical in design.

Principle of Operation

Lever Action Grips are generally used for the thicker range of fiber filament specimens. These grips have an adjustable clamping force and self-aligning hard rubber coated faces, and they provide ease of operation similar to a clothes pin. An adapter is provided to use the lower grip in the vertical or horizontal orientation to ease specimen insertion.

Application Range

  • Type of loading: tensile
  • Specimen materials: fine wires, filaments
  • Specimen shapes: round, flat
Specifications
Capacity 5 N
Specimen Diameter 2.5 mm
Temperature Range -10°C to +100°C
Upper and Lower Fittings Type Om (12 mm connection with 6 mm clevis pin)
Misc. Includes a Type A (hook) for the upper grip

O-Ring Type

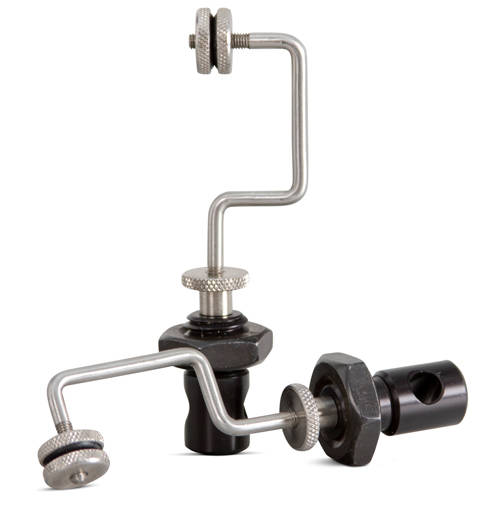
Catalog No. 2711-007

The O-ring type of grip is designed to hold very small diameter fiber specimens during tension testing. The rubber V-groove provides a gradually increased frictional hold on the specimen and helps reduce grip face pinching and subsequent specimen jaw breaks. Special considerations are built into the design, where the U-shaped bend provides sufficient area for specimen loading.

Principle of Operation

The O-ring fiber grip utilizes two rubber O-rings sandwiched between two knurled wheels. These wheels thread on a stud and compress the O-rings to achieve desired gripping force on the specimen.

Application Range

  • Type of loading: tensile
  • Specimen materials: fine wires, filaments
  • Specimen shapes: round, flat
Specifications
Capacity 0.825 N
Specimen Diameter 1 to 25 microns
Temperature Range -10°C to +100°C
Upper and Lower Fittings Type Om (12 mm connection with 6 mm clevis pin)
Misc. Includes a Type A (hook) for the upper grip

Talk to an Instron Expert

Not sure which fiber filament grip fits your specimen size or capacity needs? Tell us about your application and we will help you find the right solution.

Talk to an Applications Engineer

Tell us about your testing needs, and we'll help you configure the right frame, load cell, grips, and software for your lab. Please complete the form below, and we'll respond within 1-2 business days. For a faster response, call +1-800-473-7838 or +1 781 828 2500 if you are outside of the US.


Please close this window and accept cookies to view and fill out the form.

Battery Testing Solutions

Battery Testing Solutions

As battery technology continues to evolve across electric vehicles, consumer electronics, energy storage, and beyond, the mechanical testing requirements for battery materials, components, and assemblies are becoming increasingly demanding.

Instron offers a comprehensive range of accessories designed to support battery testing across a wide variety of applications — from tensile and compression testing of electrode materials and separators to puncture, peel, and crush testing of cells and pouches.

The accessories below are compatible with Instron's testing systems and can be configured to meet the specific requirements of your battery testing program. Use the links below to jump directly to the section you need.

Grips

2712 Series

Instron's pneumatic side action grips feature a versatile design for testing various battery materials and components. They're most commonly used for testing foil, separator film, and welds used in battery production. Adjustable clamping pressure and quick-change jaw faces let these grips adapt to a wide variety of specimens.

2710-100 Series

Instron's advanced screw side action grips offer similar versatility to pneumatics, using an adjustable or constant gripping pressure instead of pneumatic actuation. These grips are an ideal solution for testing components and welds, thanks to their increased jaw face separation and allowable offset.

 
Catalog No. CP122505

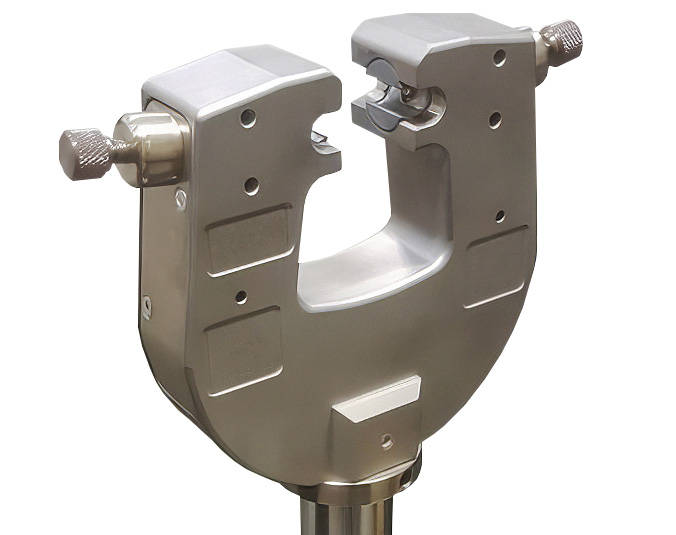
High-temperature pneumatic side action grips are useful for tensile testing in both ambient conditions and inside environmental chambers. Inspired by the design of the 2712 Series, these grips use a stainless-steel construction to endure high and low temperatures and are compatible with a wide range of accessories and jaw faces. They can be positioned at 0°, 30°, or 90°, making them fully compatible with Instron's non-contacting video extensometers.

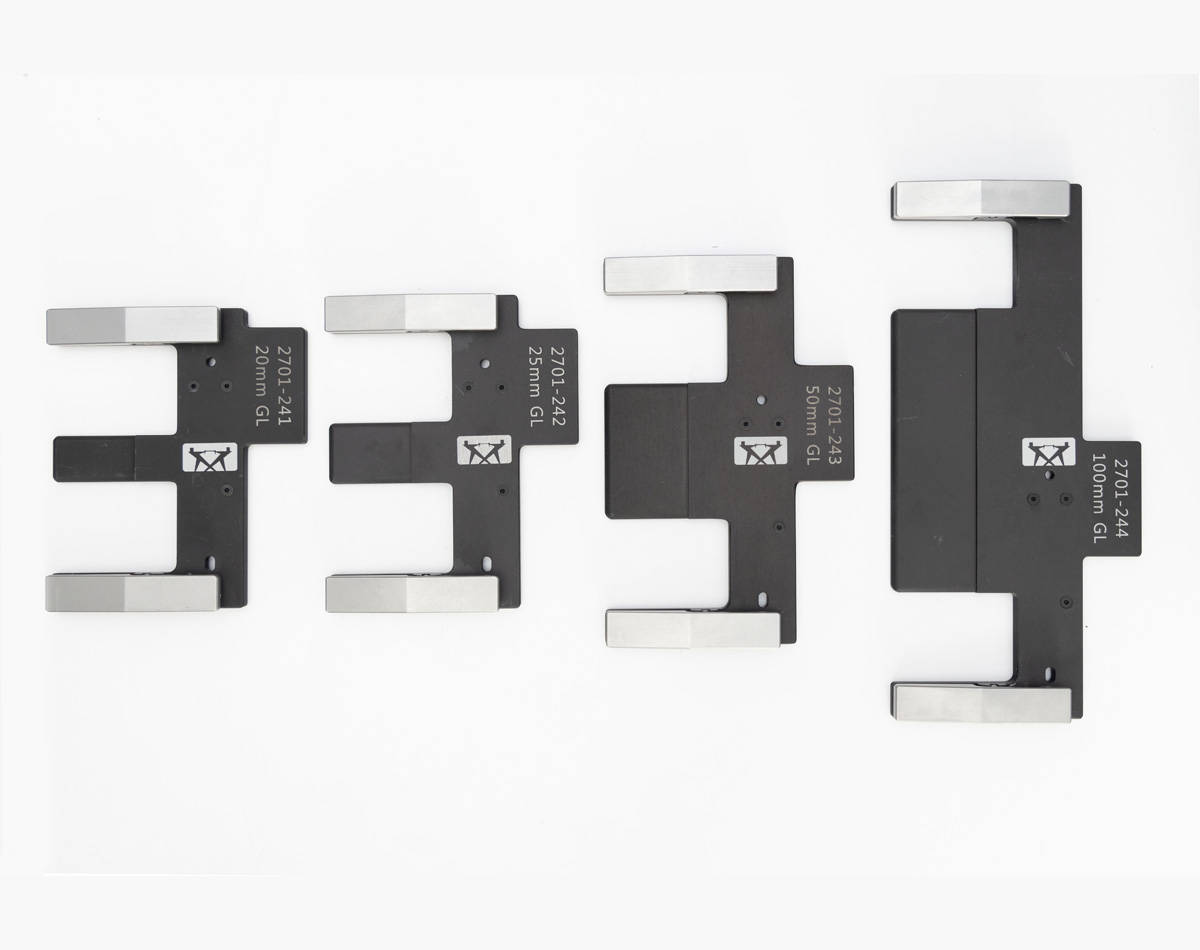
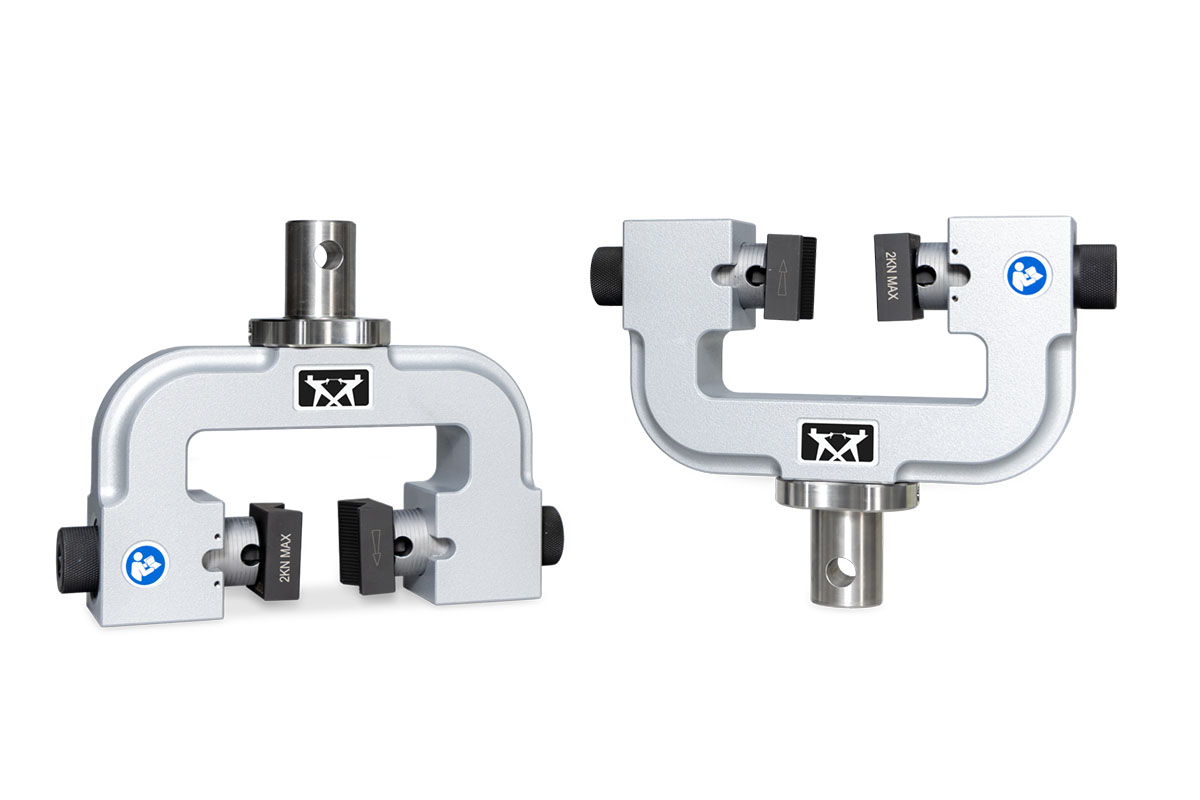
Catalog No. 2701-240, 2701-241, 2701-242, 2701-243, 2701-244

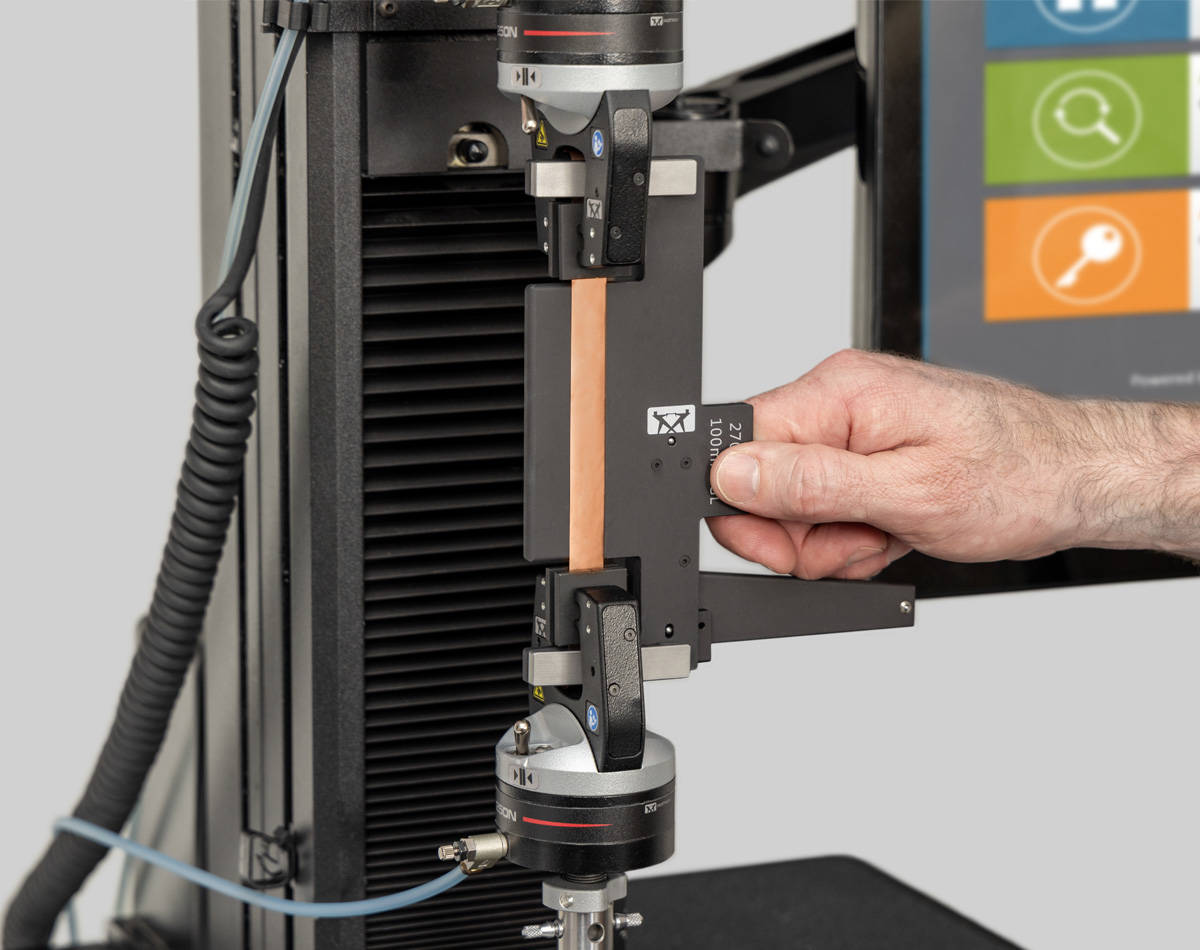
The precision specimen loader streamlines alignment and setup for testing thin films and foils, reducing result variation while improving safety and ergonomics. Designed for use with Instron's 250 N pneumatic side-action tensile grips (catalog no. 2712-052), it uses a detachable alignment clip and linear rail to guide specimens into place, with multiple sizes available for different specimen dimensions.

Wide-Body Grips
 

Wide-Body Screw Side Action Grips EV Cell
Wide-Body Screw Side Action Grips EV Cell Wide-Body Screw Side Action Grips Wide-Body Screw Side Action Grips

Catalog No. CP137924

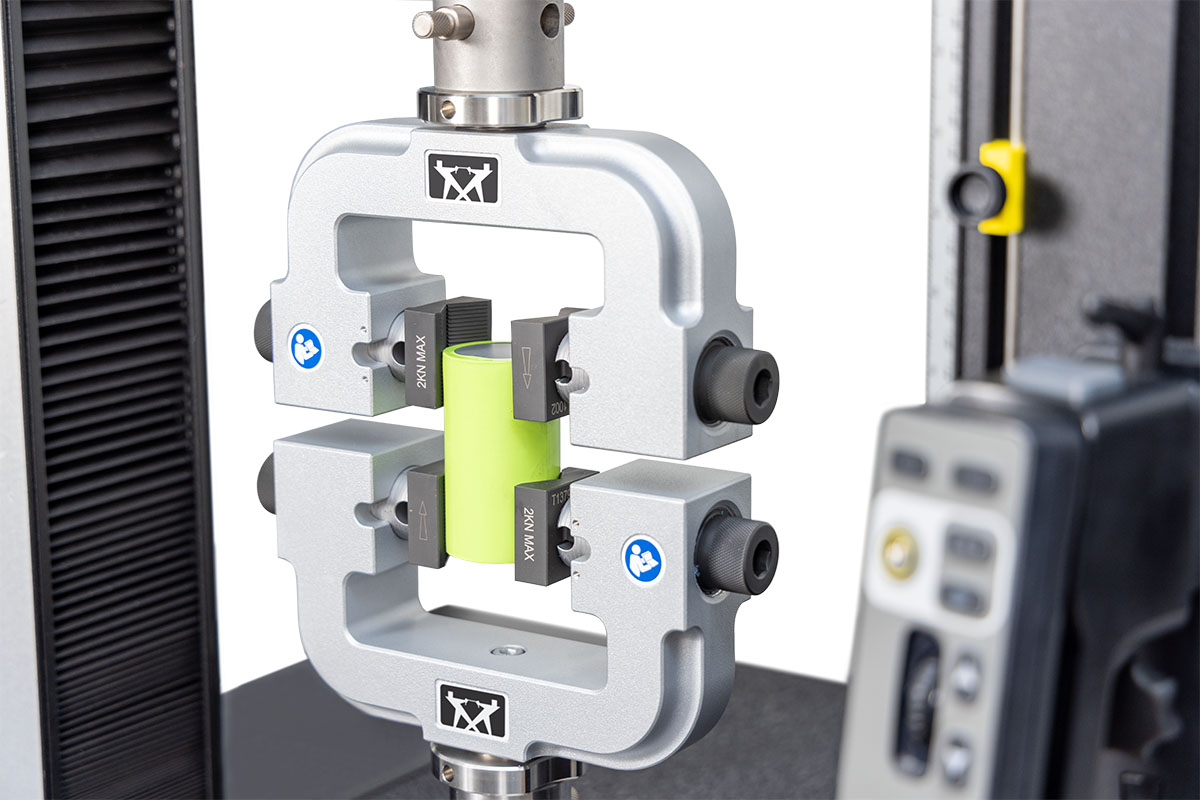
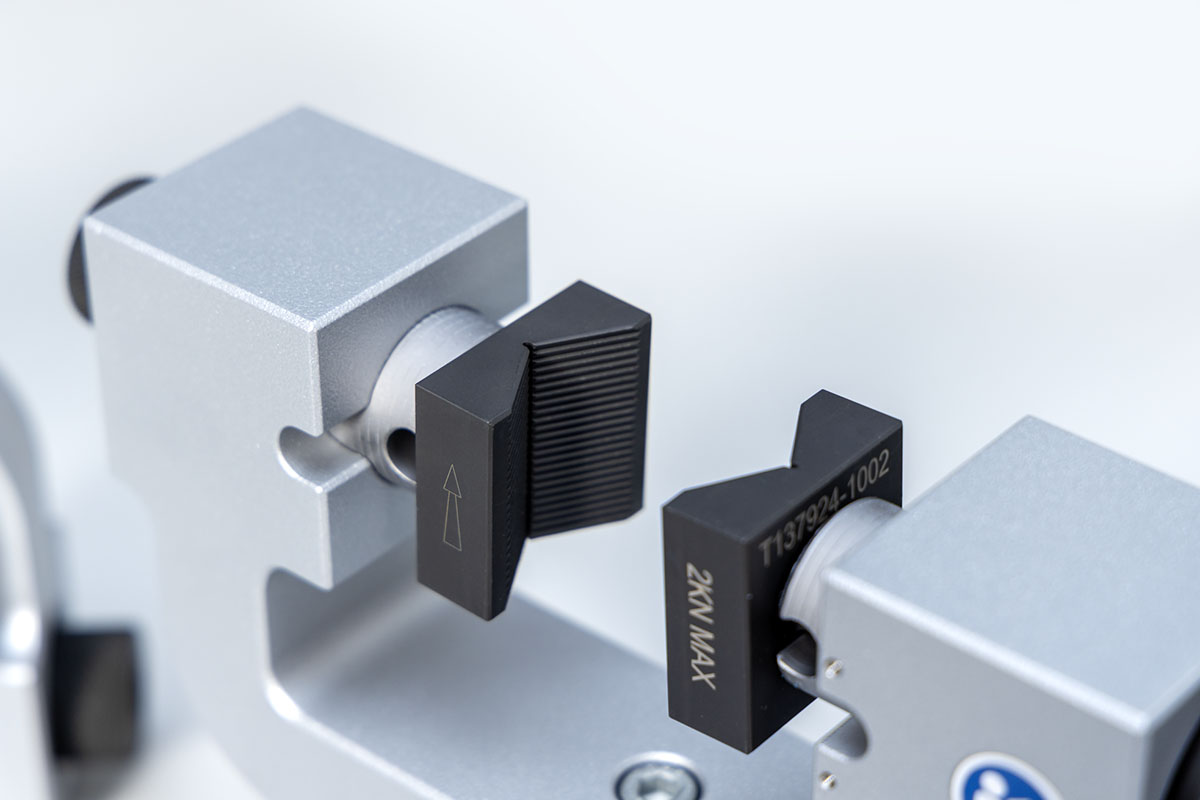
Instron's wide-body screw side action grips are designed to accommodate cylindrical cells up to 51 mm in diameter. They retain the dual screw actuation, graduated cylinders, and quick-release jaw face design of Instron's standard screw side action grips, while featuring an expanded opening to securely hold larger specimens.

Contact Our Sales Department.

Please complete the form below and we will be happy to contact you with a response. Our typical response time for an online request is within 1-2 business days. For a faster response, please call +1-800-473-7838.


Please close this window and accept cookies to view and fill out the form.

Environmental

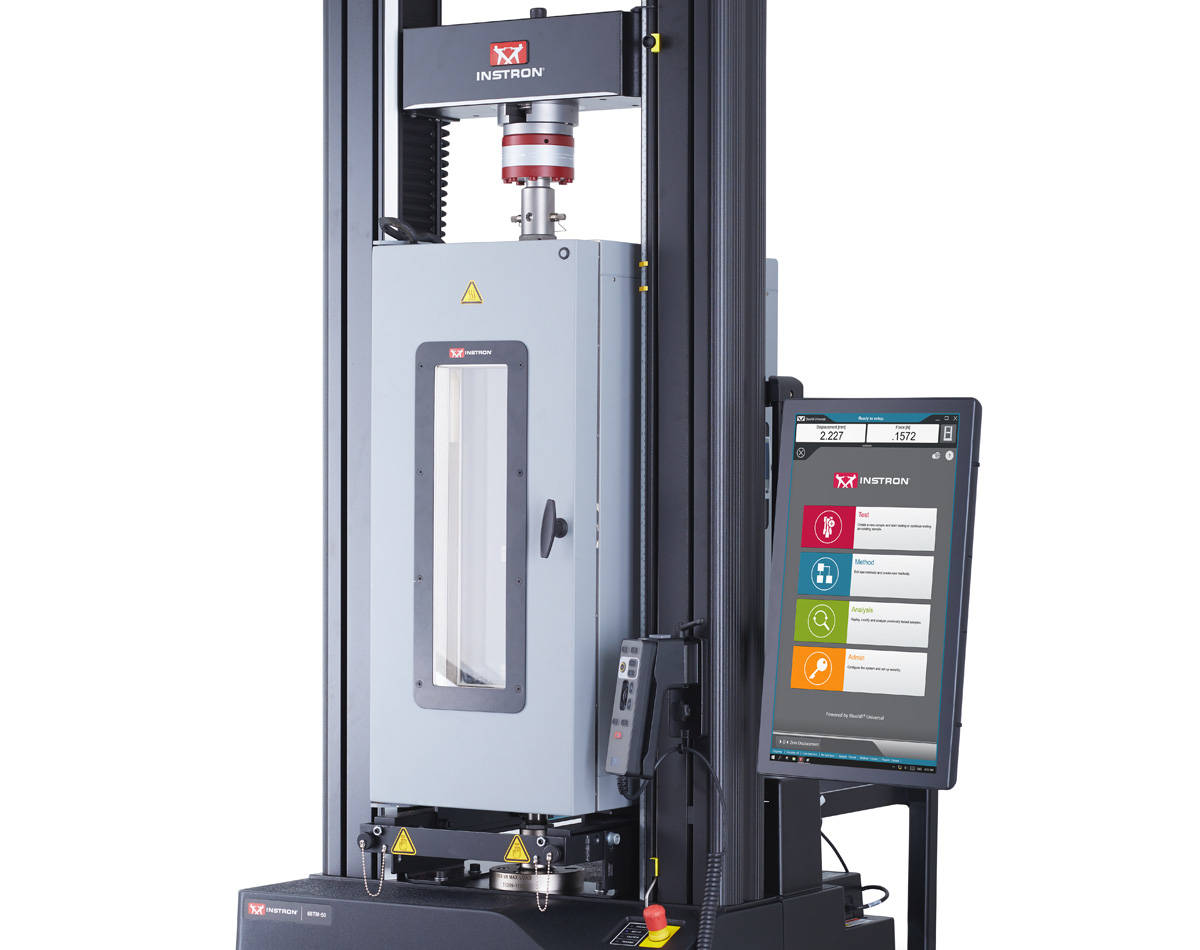
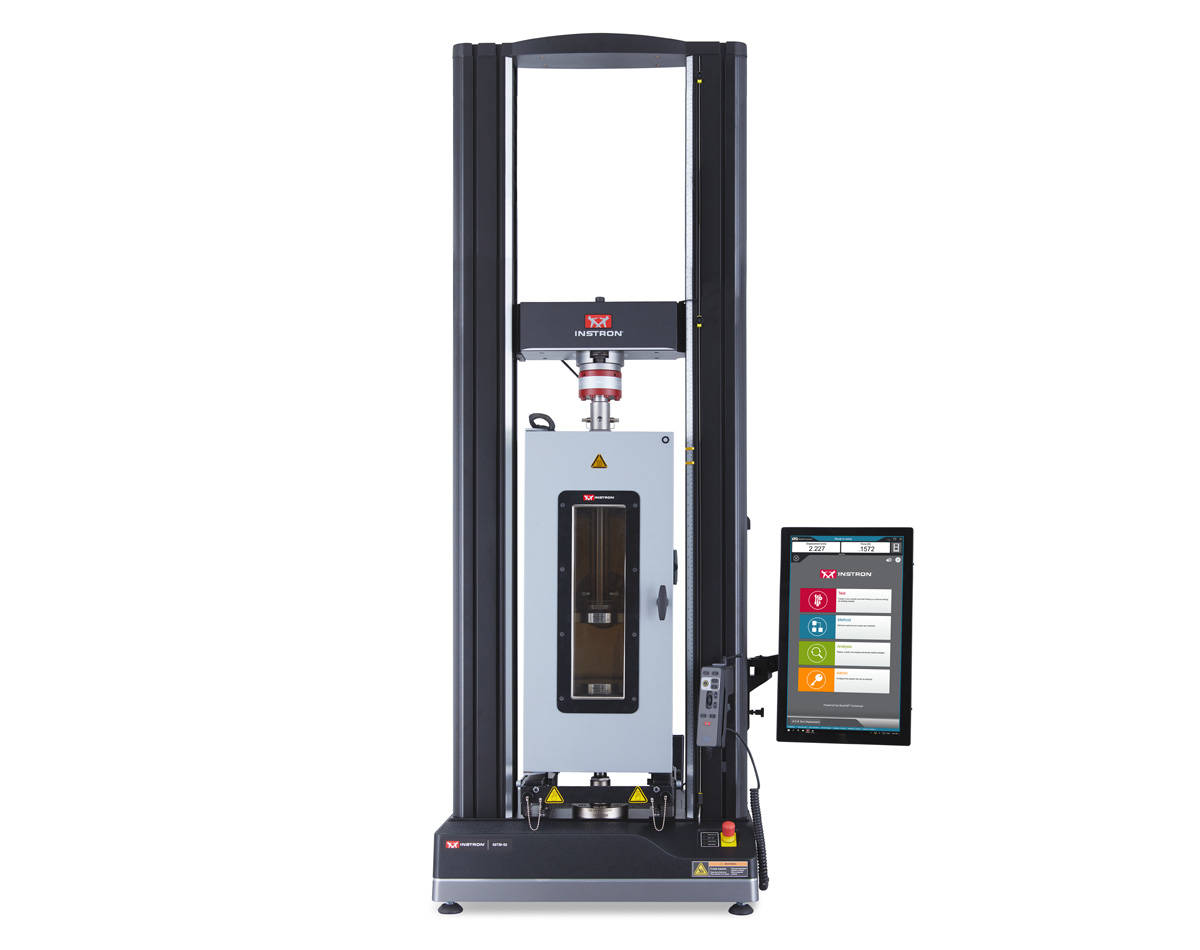
Materials, cells, modules, and packs used in batteries can perform differently under varying environmental conditions. A testing chamber integrated with the Instron test frame allows specimens to be tested under a range of temperature and humidity conditions while under load — useful for validating performance across the full range of conditions a battery may encounter in service, from cold-climate storage to high-temperature charging cycles.
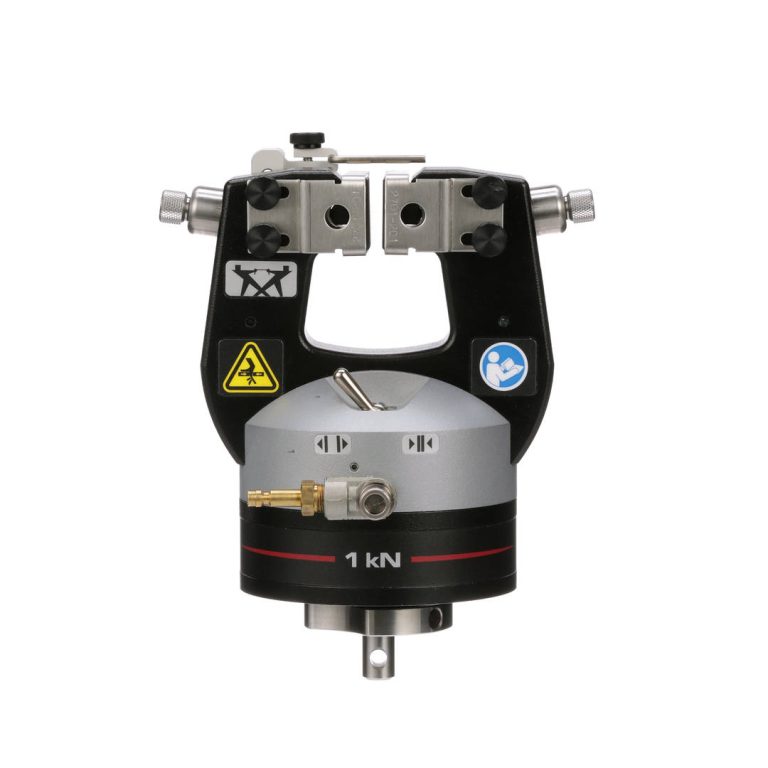
Instron CP122505 high-temperature grip with dual thumbscrews mounted on a test frame column.


Catalog No. CP122505

High-temperature pneumatic side action grips are useful for tensile testing in both ambient conditions and inside environmental chambers. Inspired by the design of our 2712 Series tensile grips, these grips are made of a stainless-steel construction to endure high and low temperatures and are compatible with a wide range of accessories and jaw faces. The grips can also be positioned at 0, 30, and 90 degrees, making them fully compatible with our non-contacting video extensometer products.

Fixtures

Pneumatic 90° Peel Fixture

Pneumatic Peel Fixture
Pneumatic Peel Fixture Pneumatic Peel Fixture

Catalog No. CP134660

Contact Our Sales Department.

Please complete the form below and we will be happy to contact you with a response. Our typical response time for an online request is within 1-2 business days. For a faster response, please call +1-800-473-7838.


Please close this window and accept cookies to view and fill out the form.

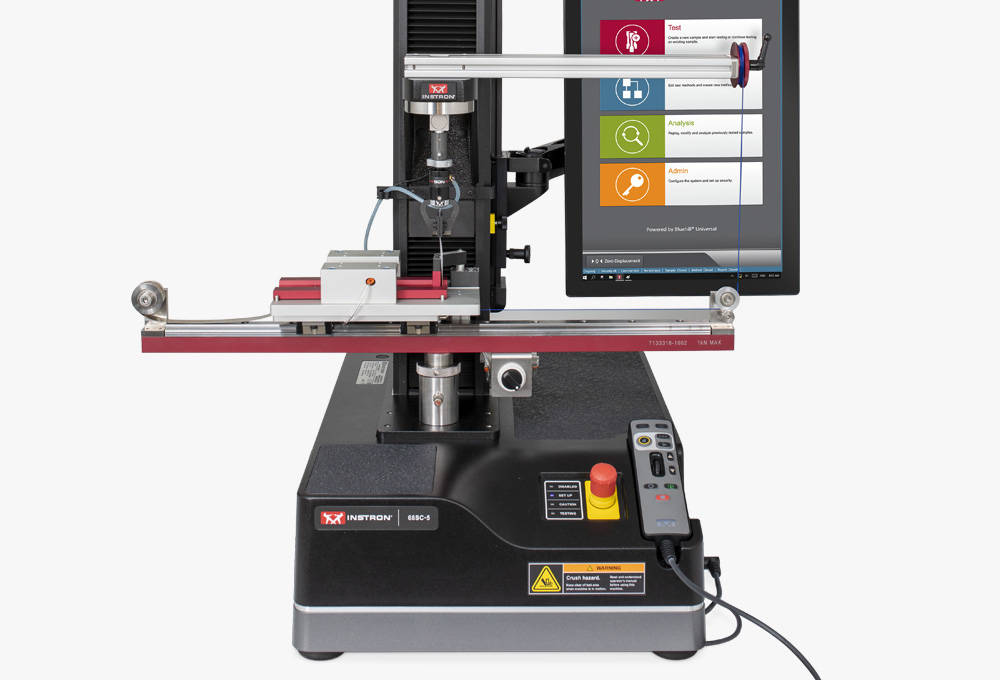
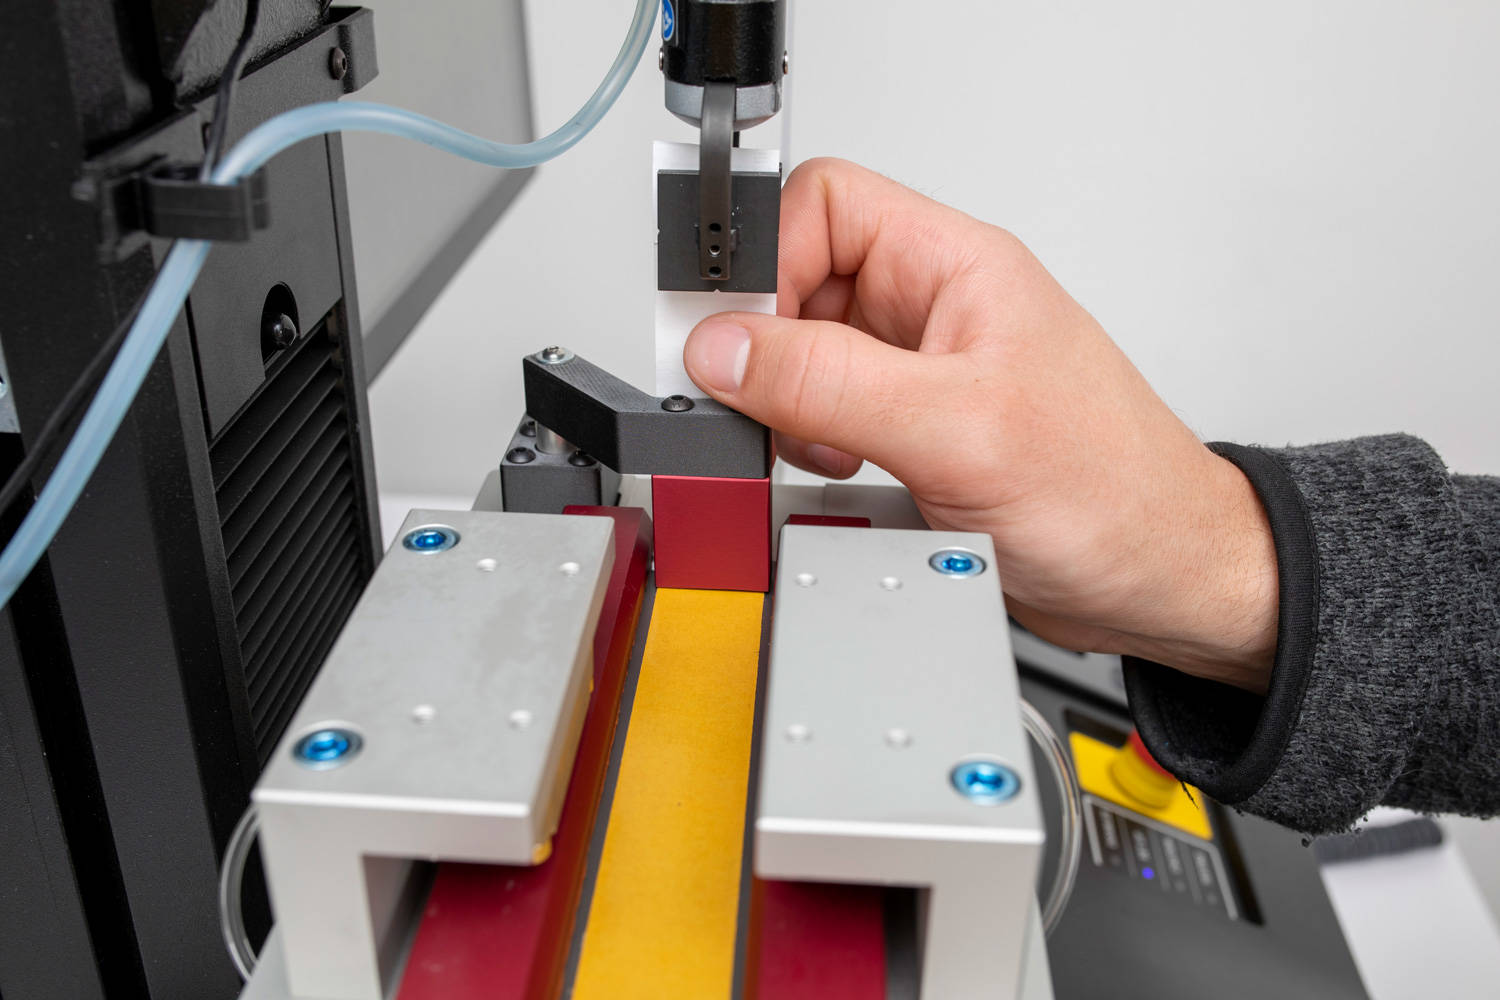
The pneumatic 90° peel fixture is designed for electrode adhesion testing. It helps an operator align and clamp a specimen quickly and consistently while maintaining a 90° peel angle from start to finish, improving repeatability and throughput and reducing operator involvement compared to a standard manually-controlled peel fixture.

Catalog No. 2820-035

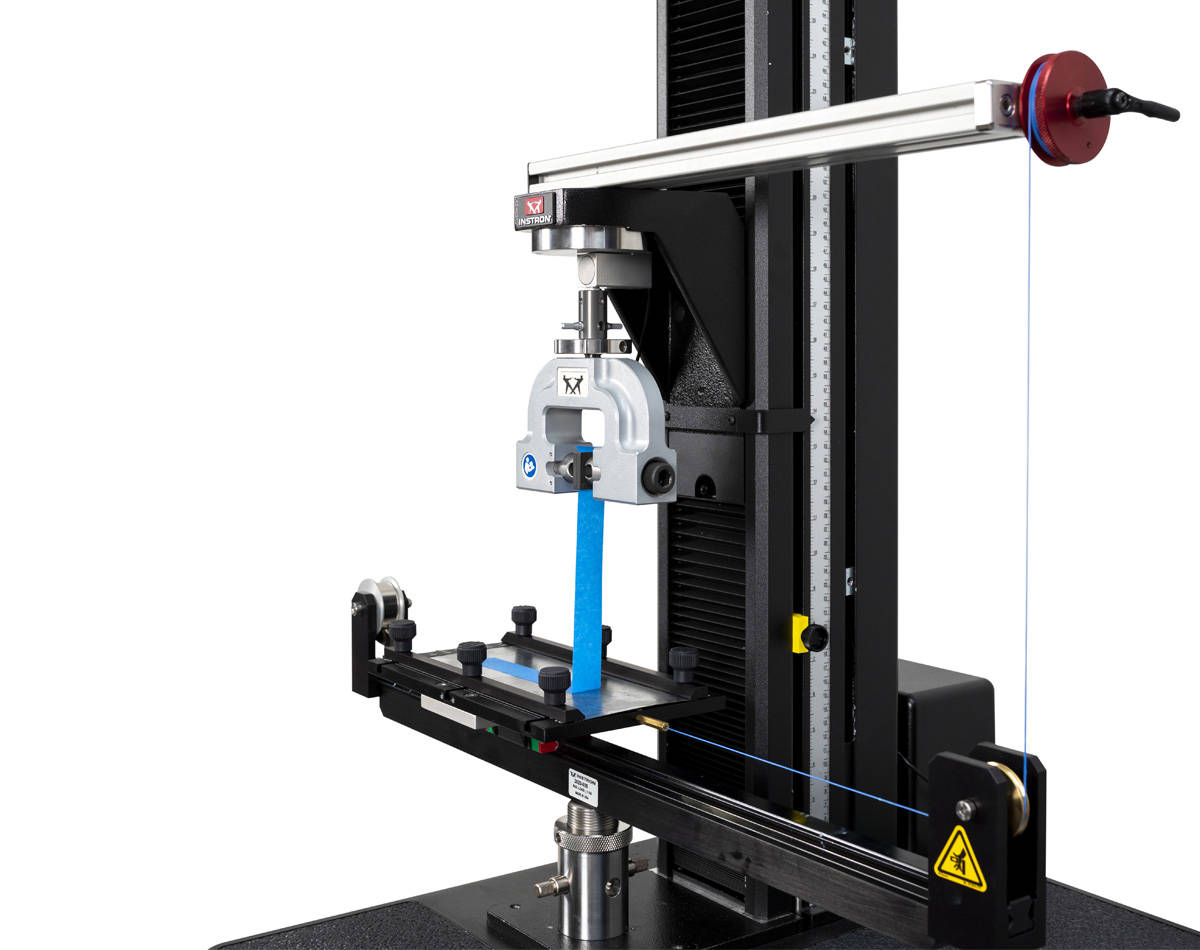
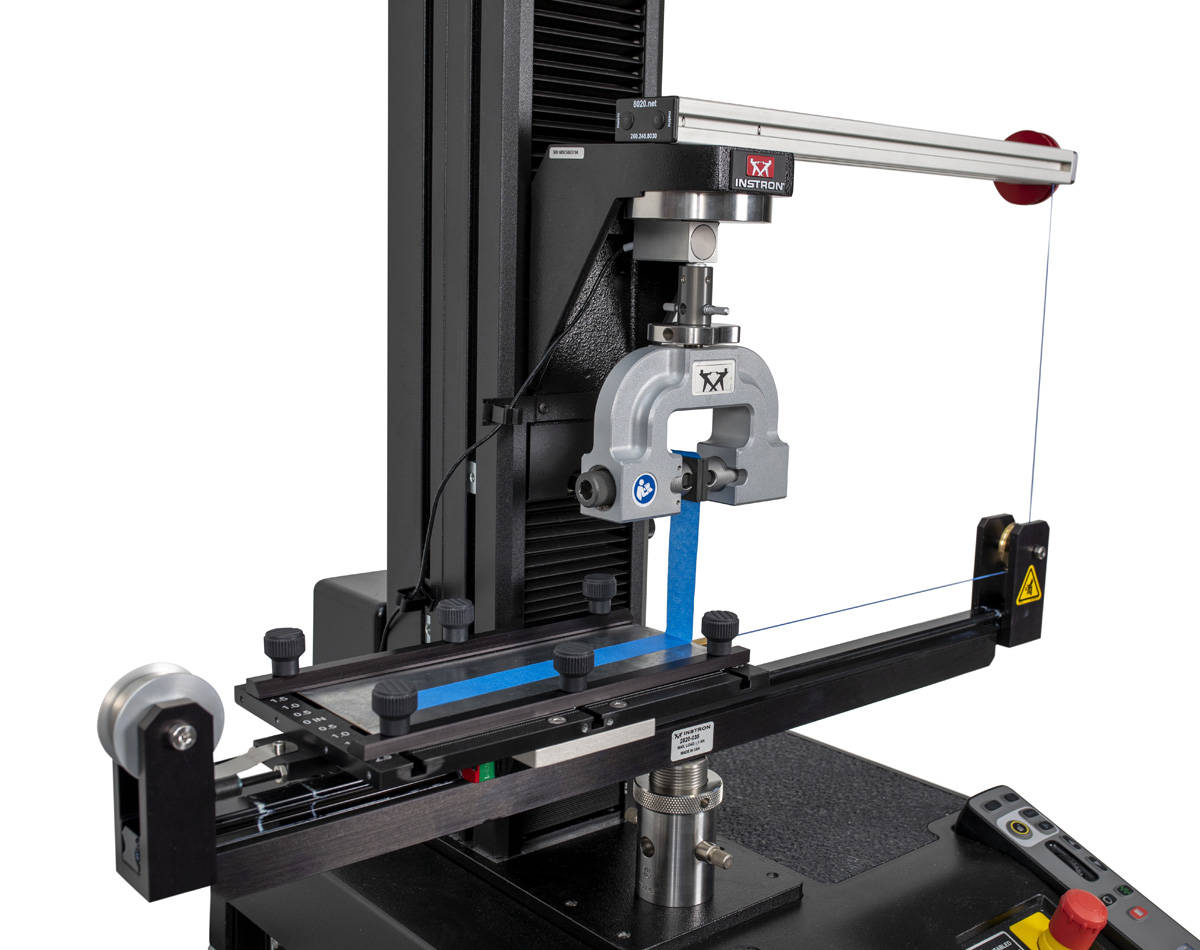
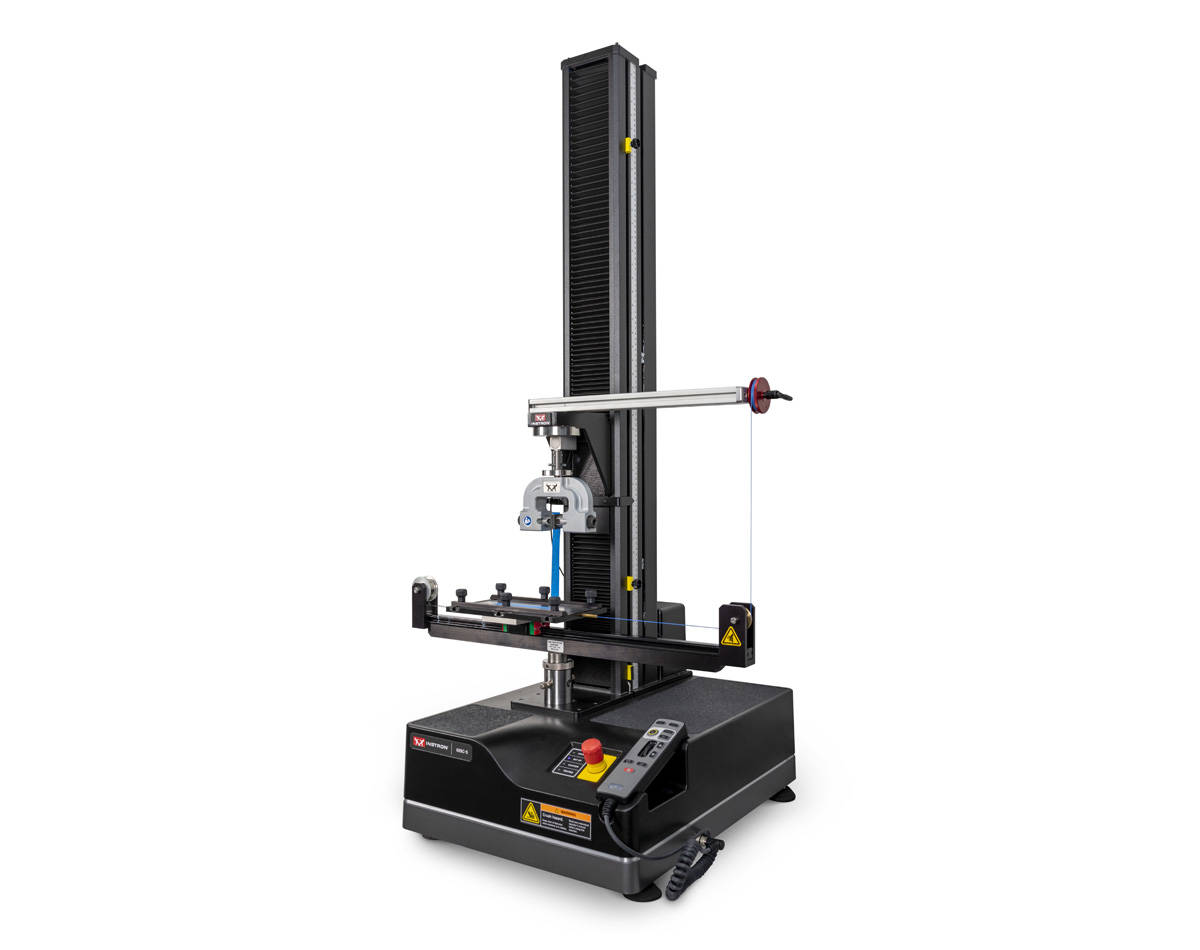
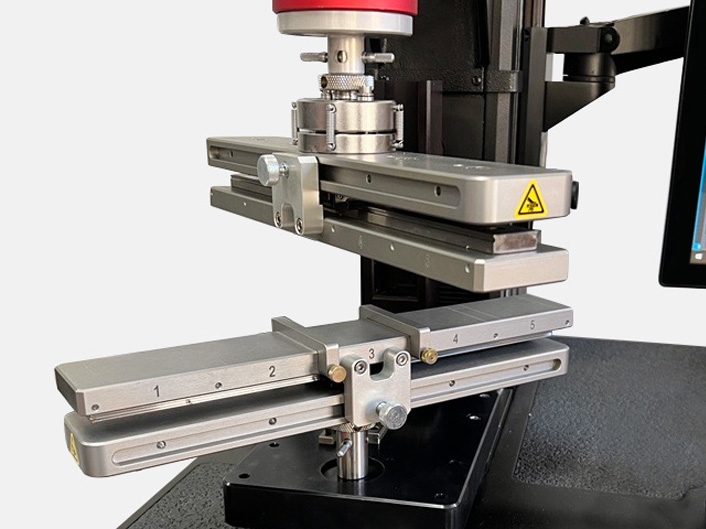
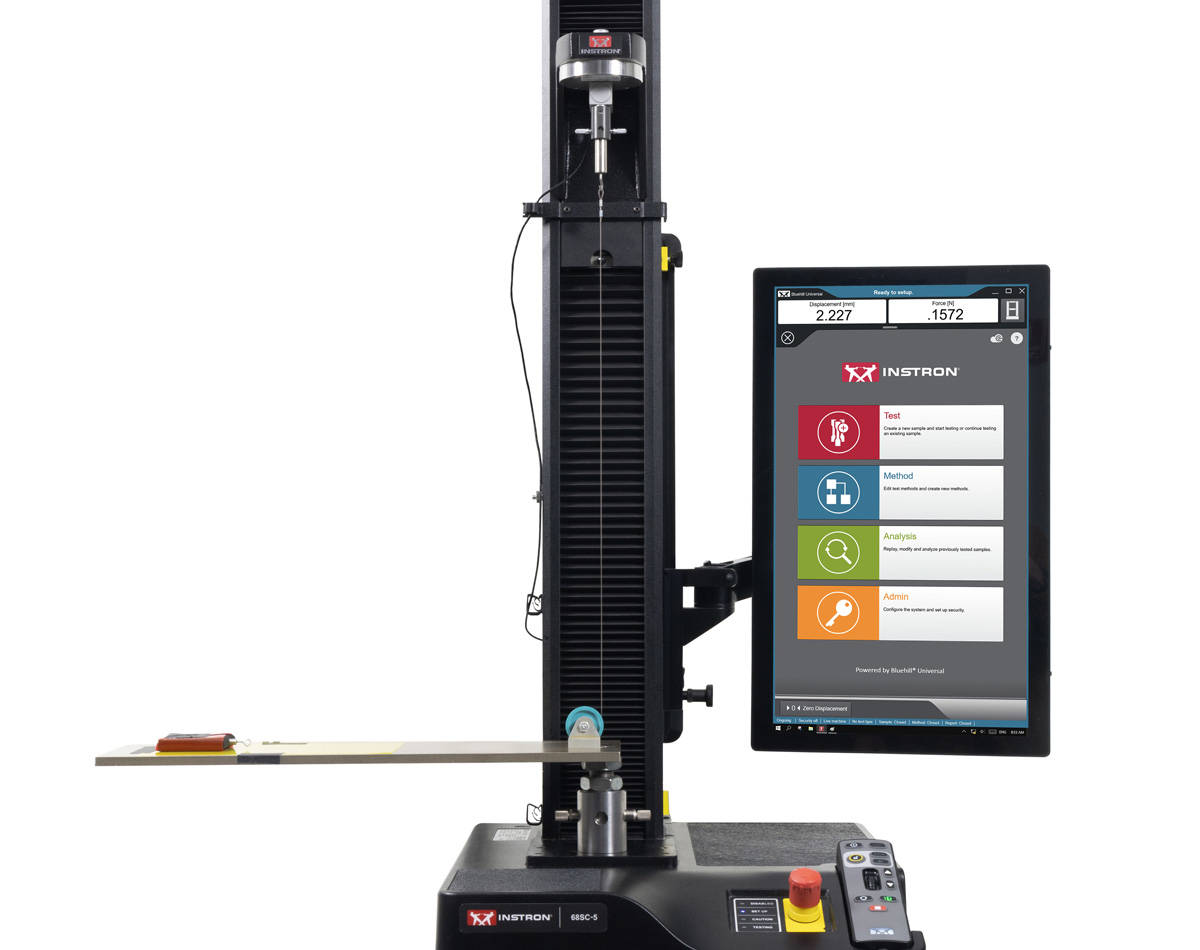
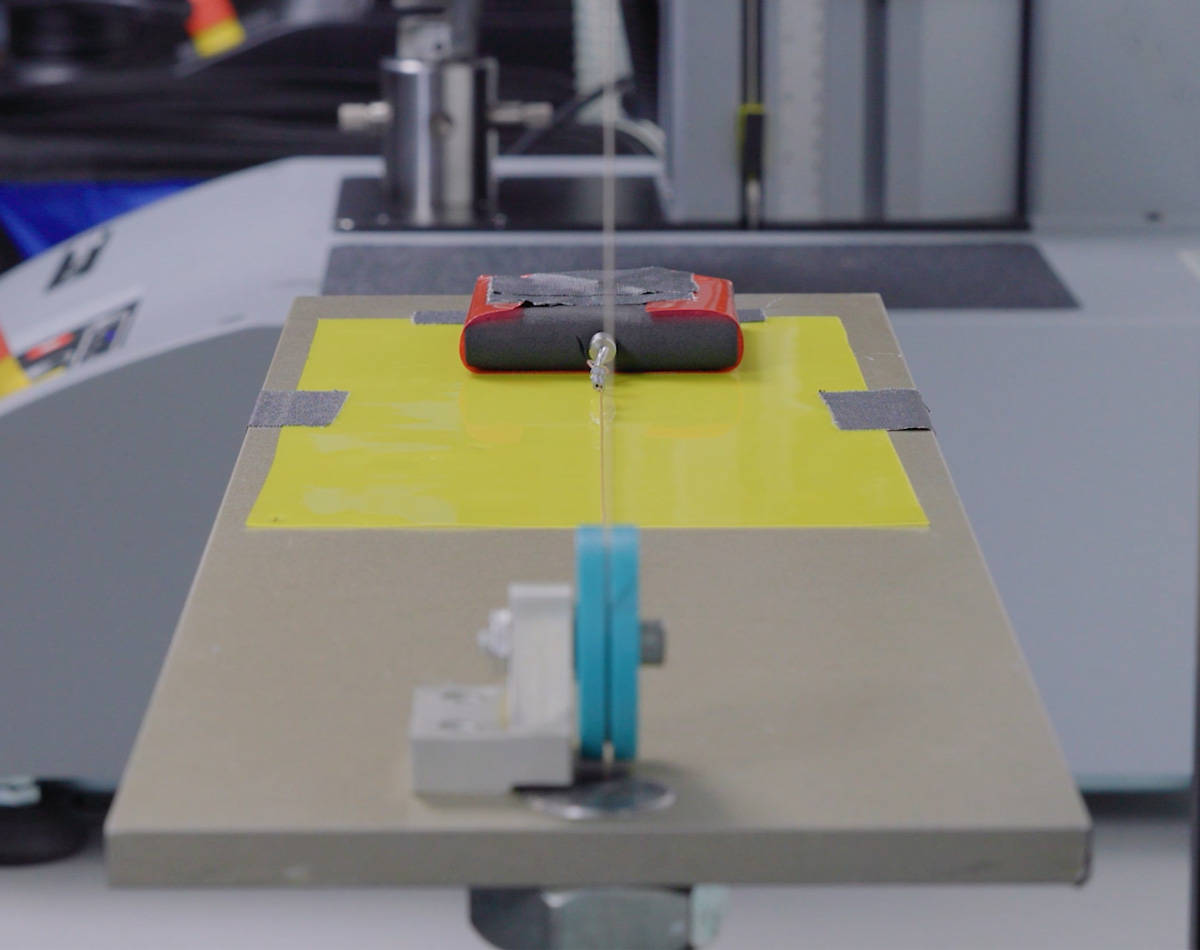
The standard 90° peel test fixture consists of a bearing-mounted sled linked to the testing machine's crosshead by a cable and pulley system. Its T-slotted sled allows the substrate clamps, which secure the substrate to the sled, to adjust to a variety of substrate widths.

Puncture Fixture

Puncture Fixture

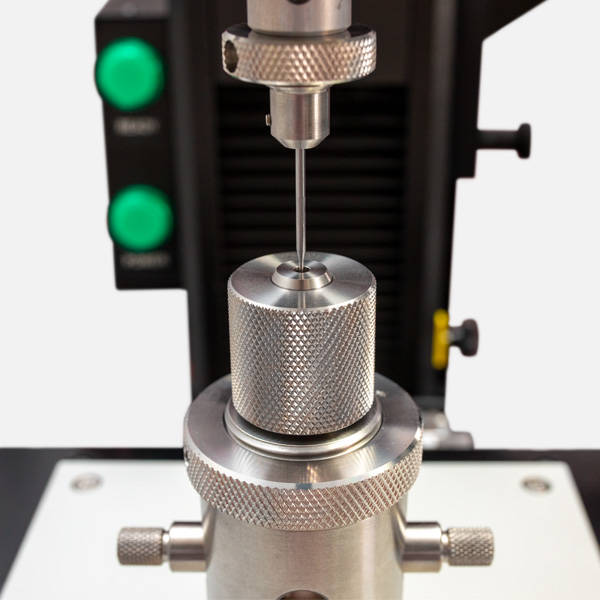
1 mm Probe (Catalog No. CP132292) and 0.8 mm Probe (Catalog No. CP105780)

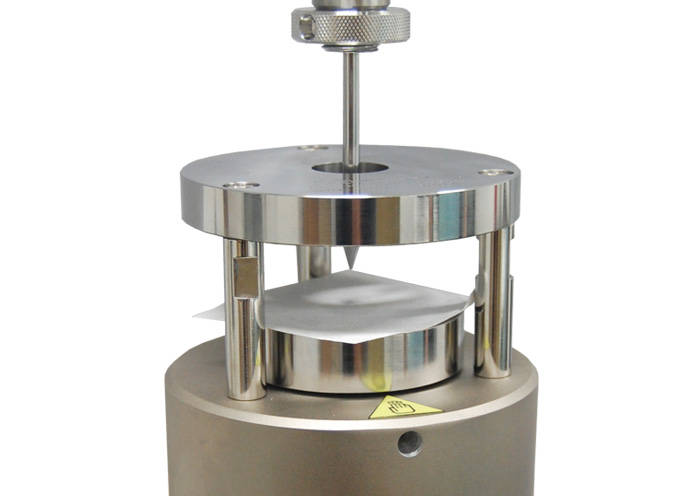
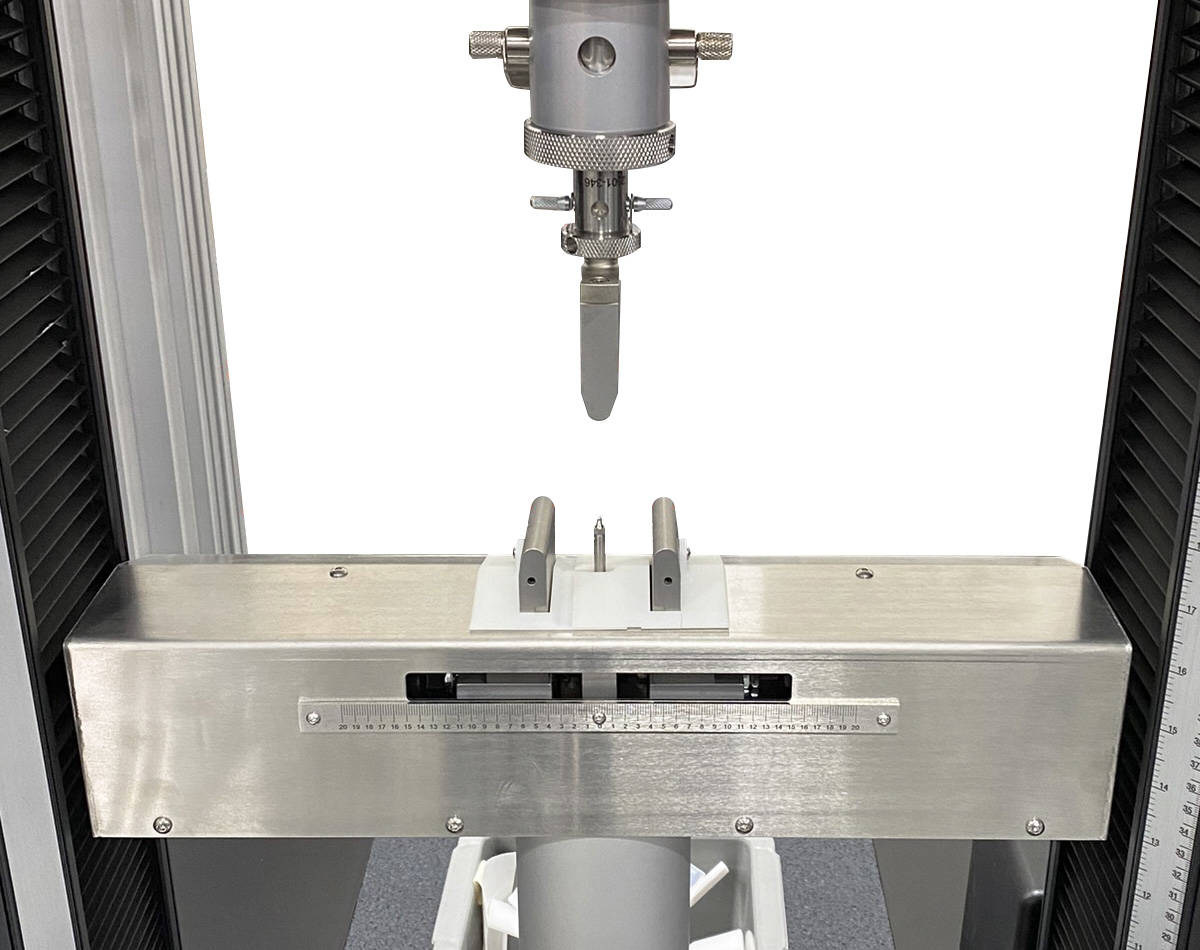
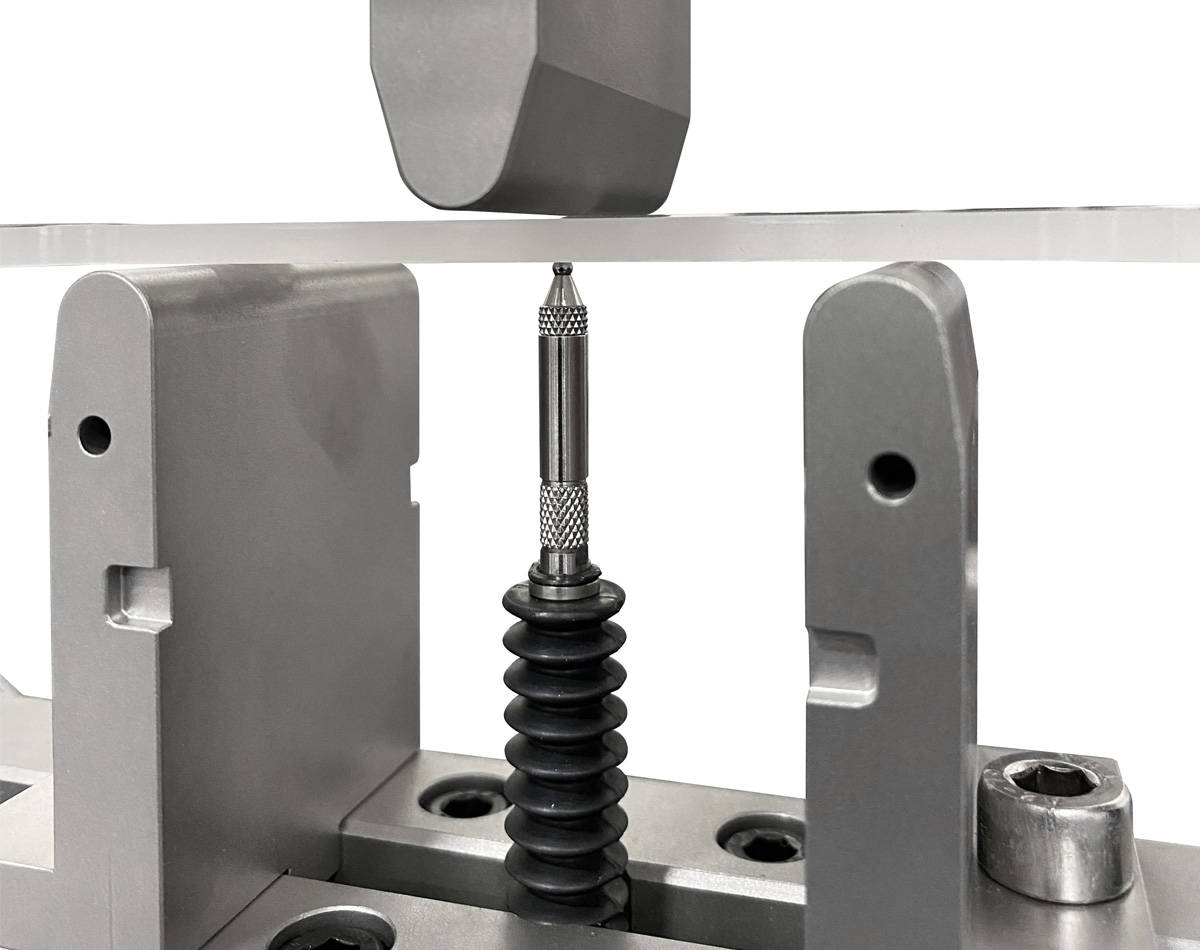
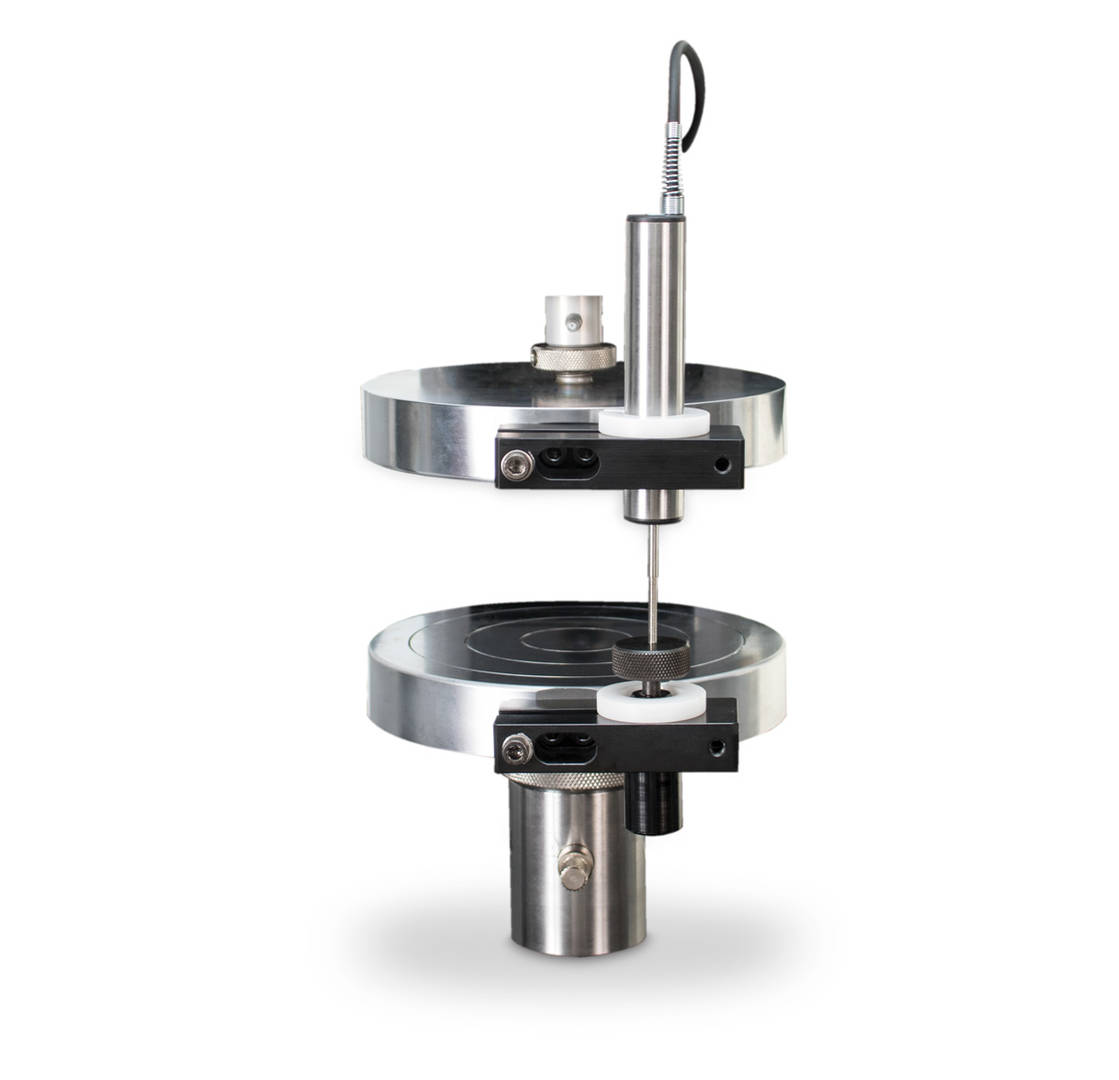
Designed in accordance with EN 14477 for puncture testing of separator film and other flexible materials, this fixture pairs a lower clamping mechanism with an upper probe of either 0.8 mm or 1 mm diameter. The lower fixturing includes probe guidance and a means to hold the specimen taut throughout the test.

Contact Our Sales Department.

Please complete the form below and we will be happy to contact you with a response. Our typical response time for an online request is within 1-2 business days. For a faster response, please call +1-800-473-7838.


Please close this window and accept cookies to view and fill out the form.

Pneumatic Puncture Fixtures

CP114350 Pneumatic Puncture Fixture
CP114350 Pneumatic Puncture Fixture S4425P Puncture Resistance Fixture for Flexible Barrier to ASTM F1306 CP120825 Pneumatic Puncture Test Fixture

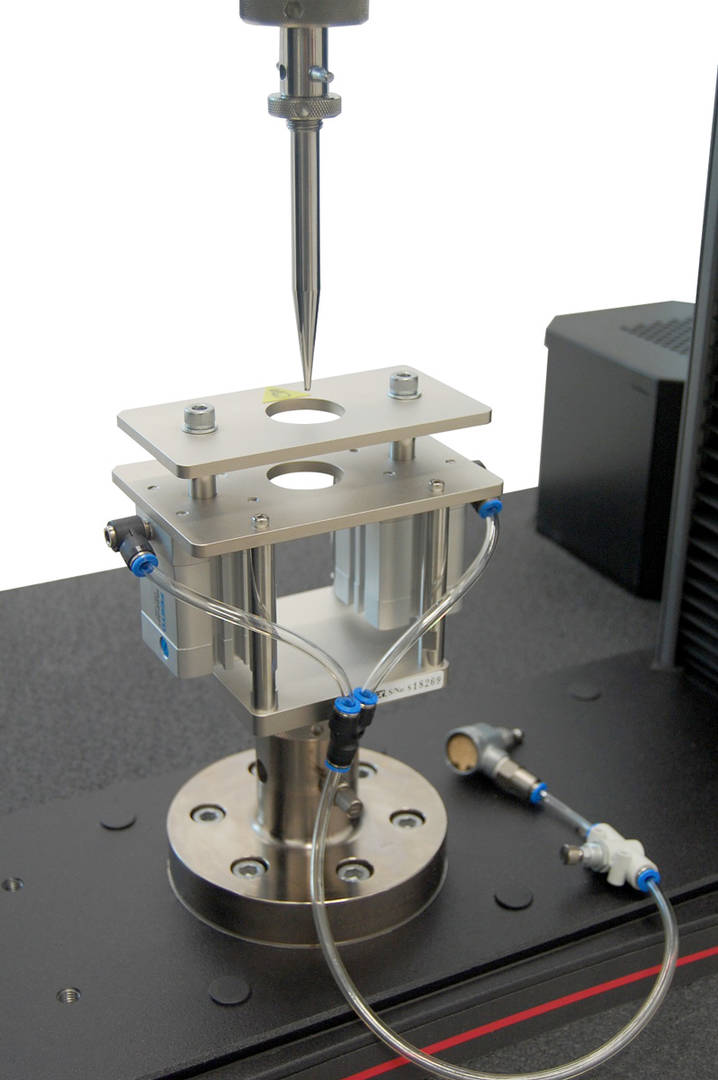
To reduce slippage during puncture testing, pneumatic puncture fixtures are available for testing in compliance with EN 863, ASTM F1306, and EN 14477. The specimen is held in place by pneumatically actuated clamps that provide consistent, stable clamping force throughout the test.

Contact Our Sales Department.

Please complete the form below and we will be happy to contact you with a response. Our typical response time for an online request is within 1-2 business days. For a faster response, please call +1-800-473-7838.


Please close this window and accept cookies to view and fill out the form.

Tack Test Fixture

Tack Test Fixture
Tack Test Fixture

Catalog No. CP131999

Designed for ease of specimen preparation and throughput, this fixture is optimized for testing the adhesion strength of electrodes to their current collector. It's built with five specimen locations, allowing five consecutive tests without additional specimen preparation in between. The lightweight upper and lower fixtures are separate parts for simplified installation and cleaning, and the upper fixture is spherically seated and lockable to ensure parallelism between both fixtures during testing.

Contact Our Sales Department.

Please complete the form below and we will be happy to contact you with a response. Our typical response time for an online request is within 1-2 business days. For a faster response, please call +1-800-473-7838.


Please close this window and accept cookies to view and fill out the form.
Flexure Fixture

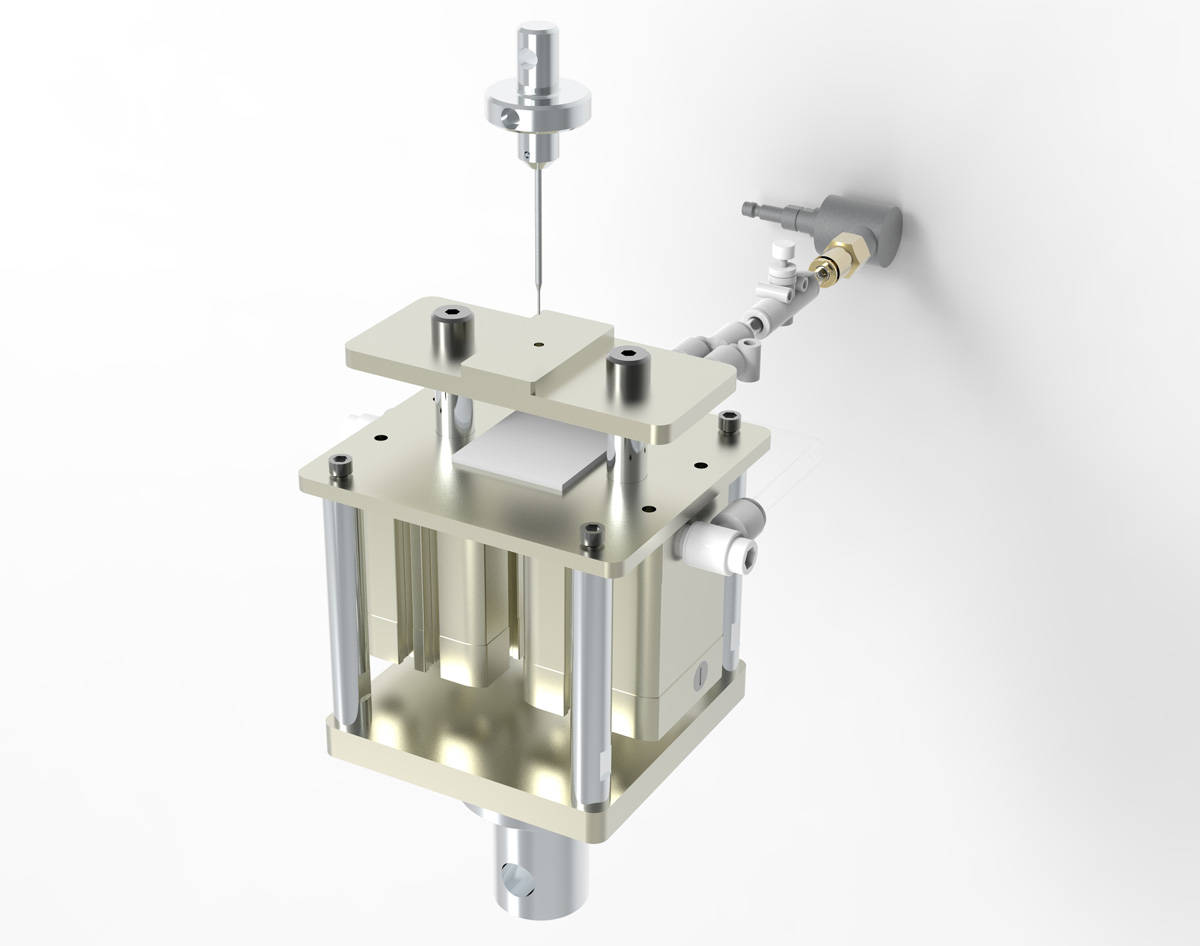
Instron offers a wide range of flex/bend fixtures for specimens from a few millimeters up to 600 mm in length, and for loads from a few newtons to several kilonewtons. Three- and four-point bend tests of raw materials, battery materials, and cells are all possible using standard and custom fixtures that can incorporate displacement sensors and mount on all frame types. A high-accuracy version of the most common 5 kN flexure fixture (catalog no. CP139080) integrates a digital displacement gauge, measuring specimen displacement to an accuracy of 1 µm.

Bending / Hemming Test Fixture to VDA 238-100: 2020

Bending / Hemming Test Fixture to VDA 238-100: 2020
Bending / Hemming Test Fixture to VDA 238-100: 2020 Bending / Hemming Test Fixture to VDA 238-100: 2020

Catalog No. CP130604

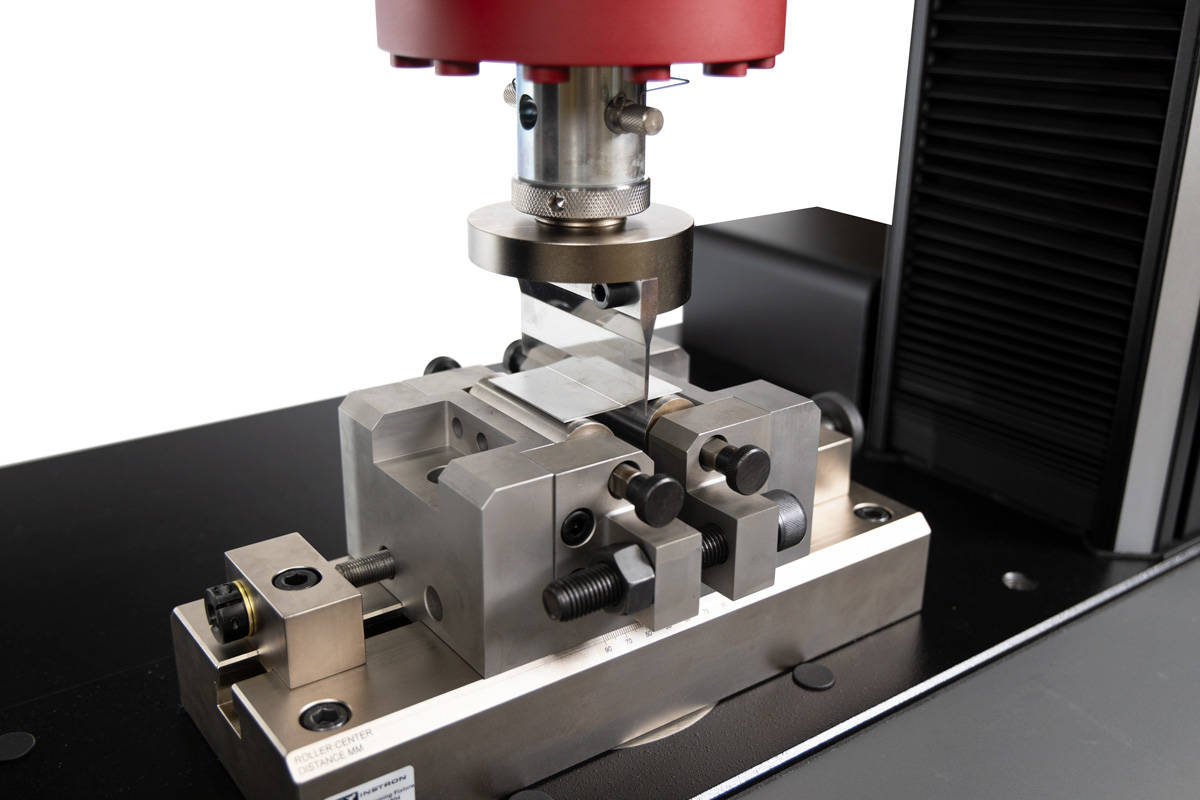
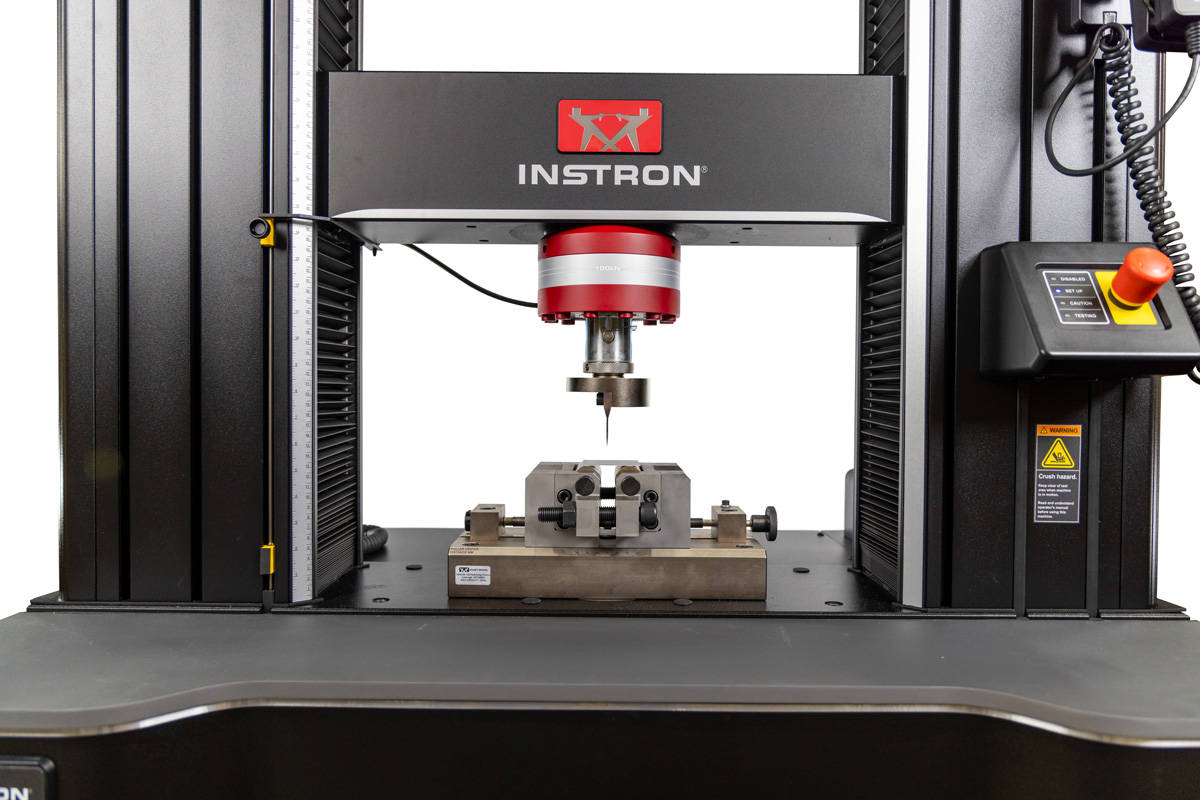
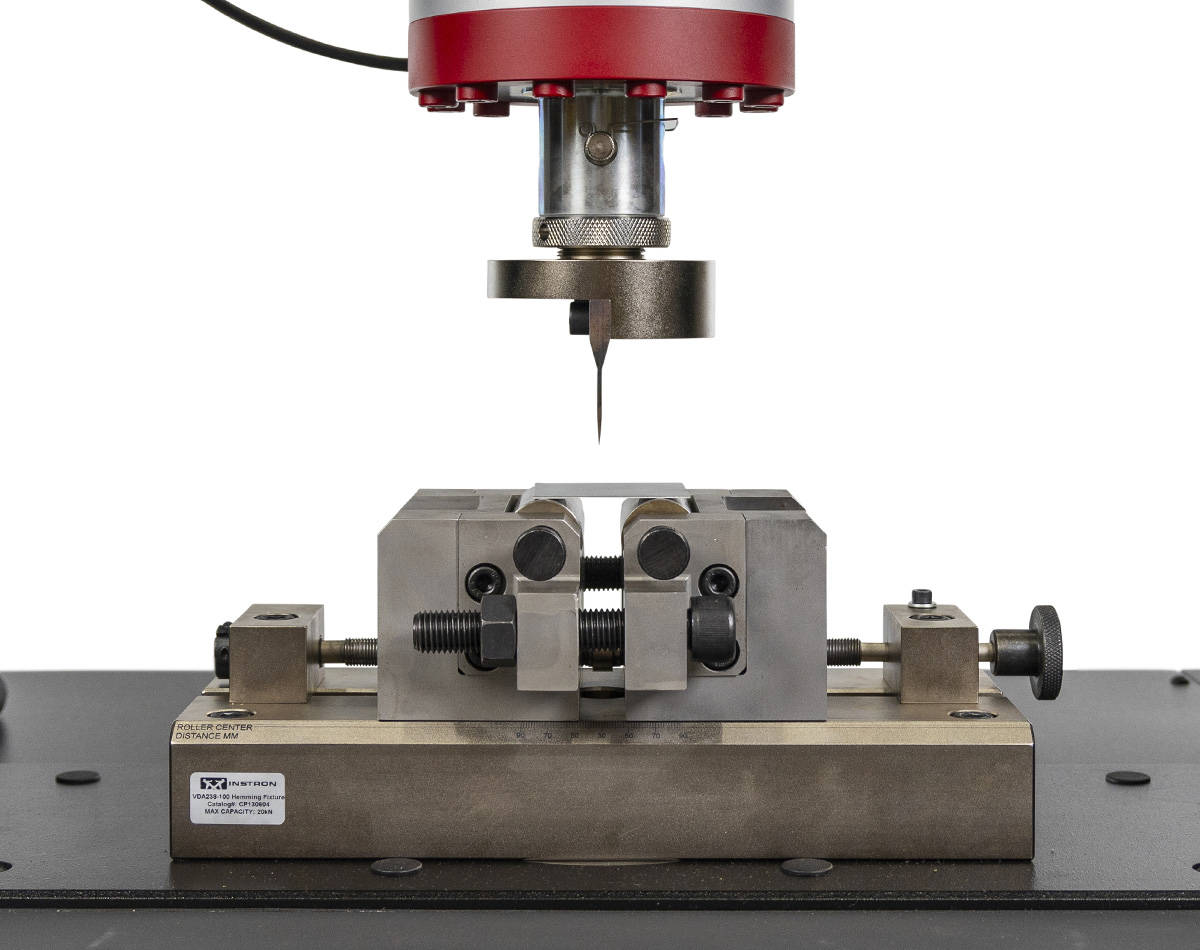
This hemming test fixture has a maximum force capacity of 20 kN and is designed specifically for tight-radius bend testing of sheet metals in accordance with VDA 238-100. Punch radius, roller diameter, and roller distance are constrained to reduce lab-to-lab variability. The fixture is used to evaluate the formability and crash behavior of the high-strength metal casings that house and shield EV batteries.

Contact Our Sales Department.

Please complete the form below and we will be happy to contact you with a response. Our typical response time for an online request is within 1-2 business days. For a faster response, please call +1-800-473-7838.


Please close this window and accept cookies to view and fill out the form.

Catalog No. 2810-005

Instron's coefficient of friction fixture measures the static and kinetic coefficient of friction of plastic film and sheeting. It's commonly used to measure the friction forces of separator film material used in batteries, helping characterize how separator layers behave during cell assembly and handling.

Weld Test Fixture

Catalog No. CP132001

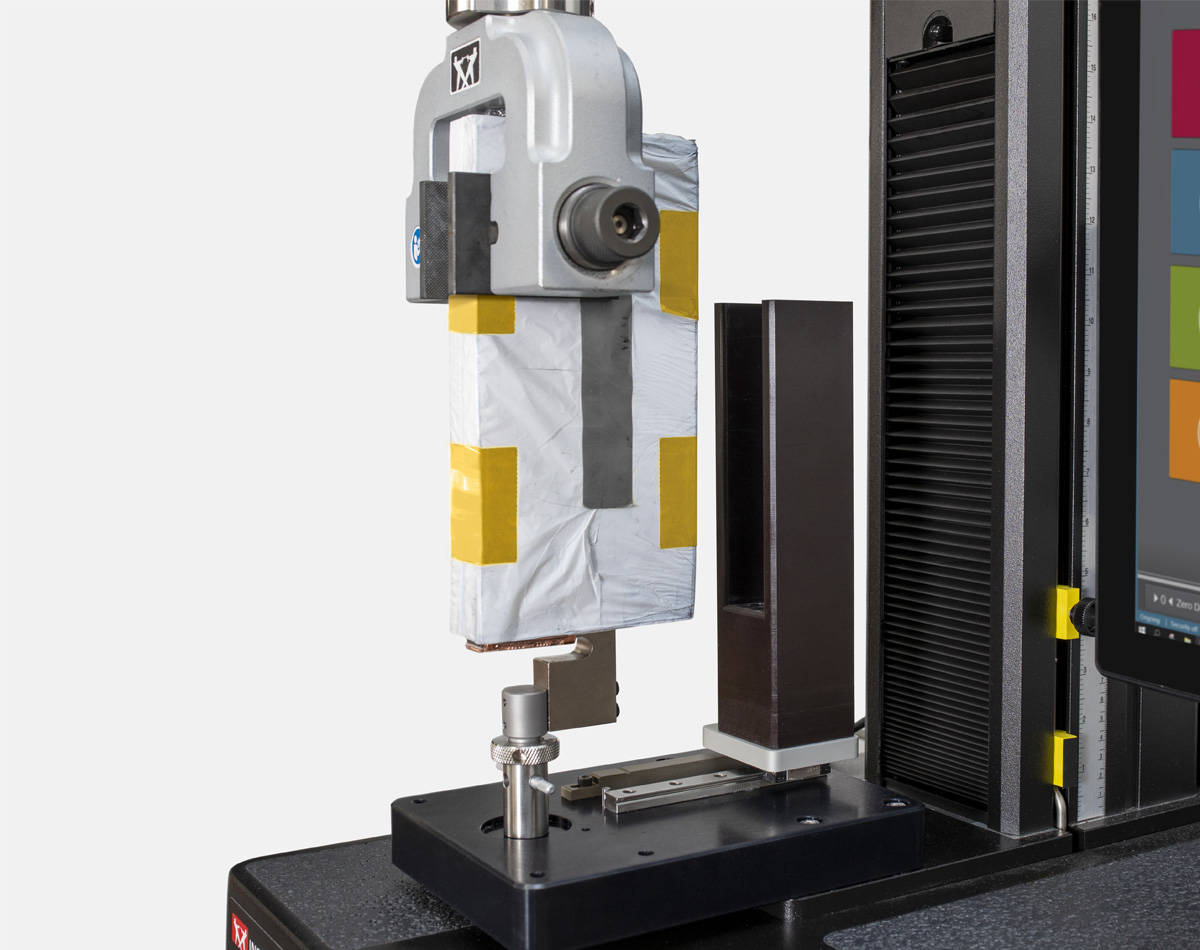
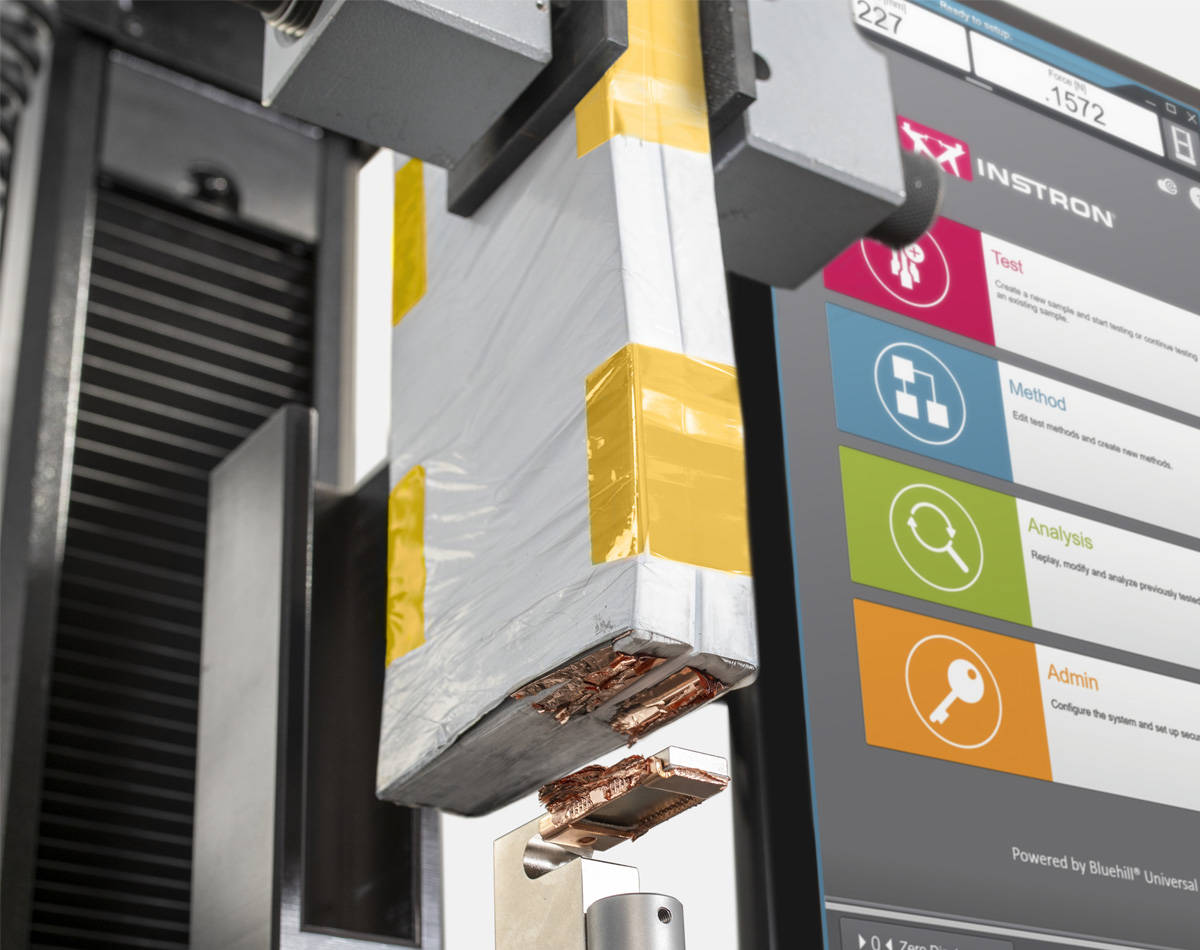
This custom-made prismatic battery weld test fixture features a cantilever-style hook and alignment fixture for testing the cumulative welding of anode/cathode tabs to their current collector. A crosshead extension provides added clearance around the specimen and alignment device when using a single-column frame, and the fixturing can be swapped to accommodate different prismatic cell or weld sizes by replacing the specimen alignment fixture and lower hook.

Contact Our Sales Department.

Please complete the form below and we will be happy to contact you with a response. Our typical response time for an online request is within 1-2 business days. For a faster response, please call +1-800-473-7838.


Please close this window and accept cookies to view and fill out the form.

Busbar Clamping Stage

Contact Our Sales Department.

Please complete the form below and we will be happy to contact you with a response. Our typical response time for an online request is within 1-2 business days. For a faster response, please call +1-800-473-7838.


Please close this window and accept cookies to view and fill out the form.

Catalog No. CP128348

Designed for clamping busbar and other battery components, this fixturing allows for adjustable sizing and clamping force for testing the various welds used in battery production. Its adjustable design accommodates a range of busbar geometries without requiring fixture changeover between specimens.

Battery Swell Testing Platens

Catalog No. CP136688

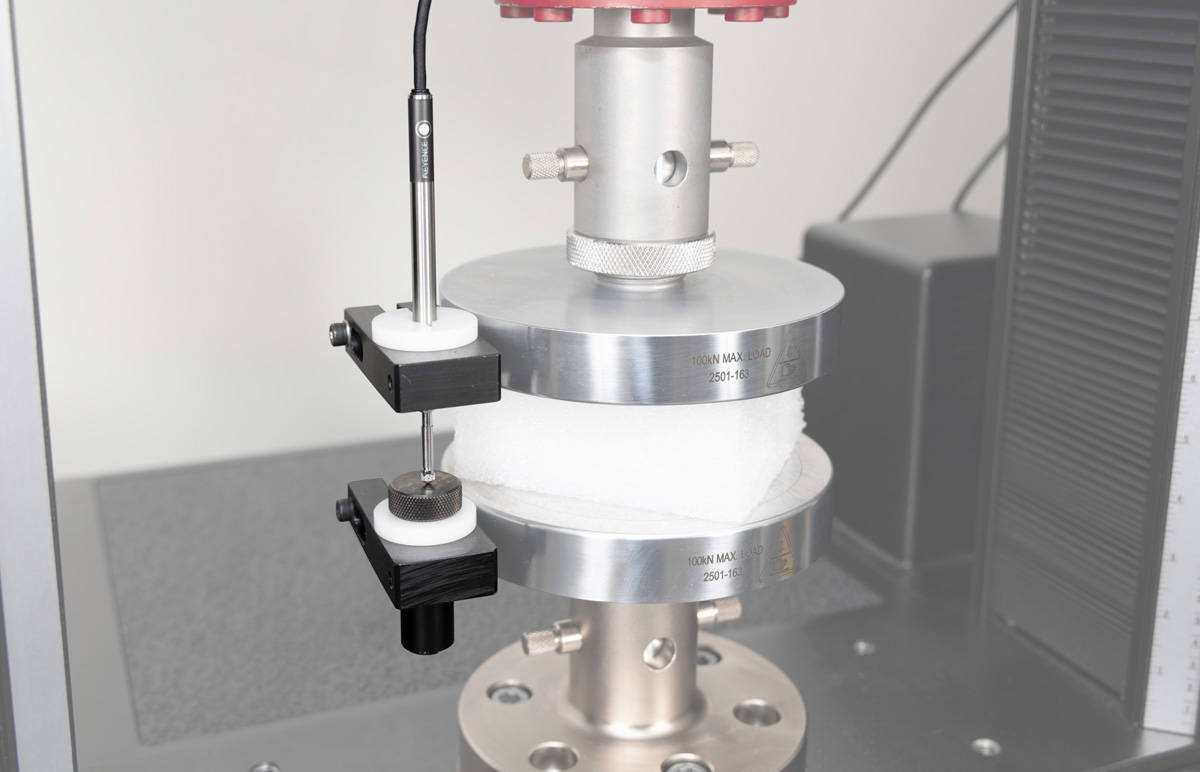
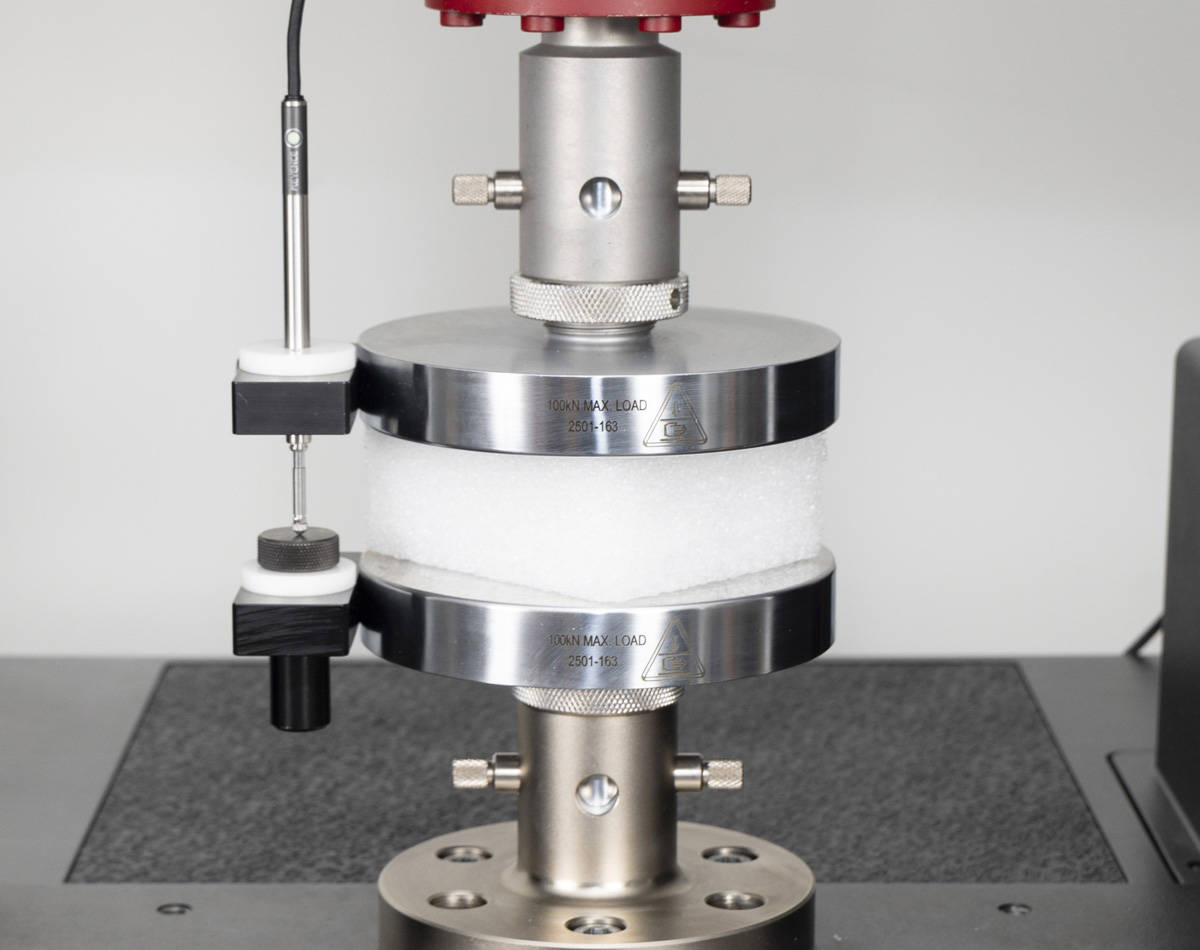
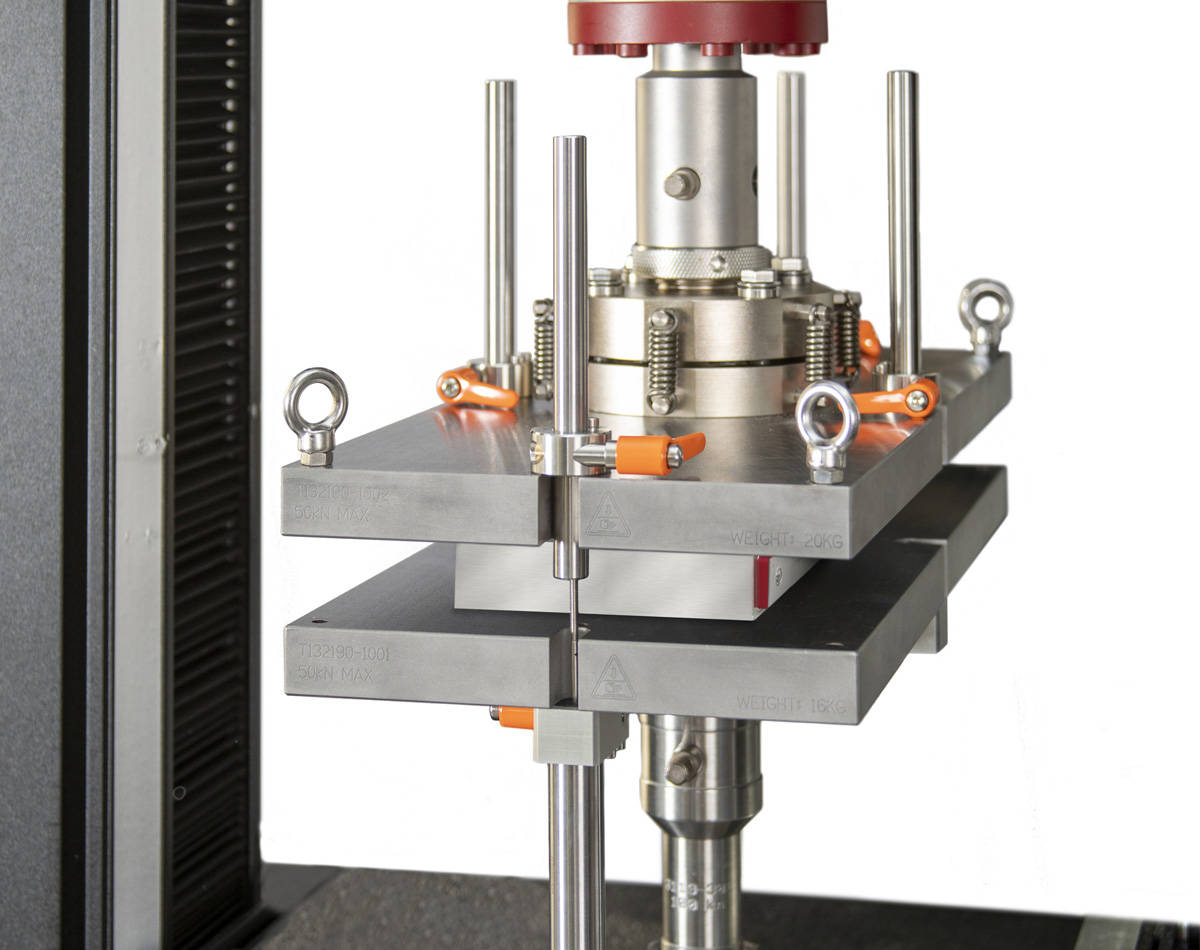
These custom-made platens are designed for measuring compressive load, swelling, and compressive strain in batteries. Four integrated LVDT mounting locations pair with a spherical seat that can be locked for parallelism or left unlocked to determine swelling in separate regions during charging and discharging. The lower platen includes a threaded hole pattern for mounting specimen guides for stack testing of multiple cells, and the platens are temperature-rated from -40°C to 150°C for use inside an environmental chamber.

Contact Our Sales Department.

Please complete the form below and we will be happy to contact you with a response. Our typical response time for an online request is within 1-2 business days. For a faster response, please call +1-800-473-7838.


Please close this window and accept cookies to view and fill out the form.

Resistance Measurement Compression Anvils

LVDT deflection sensor
LVDT deflection sensor Resistance measurement compression anvils

Catalog No. CP139006

These compression anvils measure a material's compressive load, strain, and electrical resistivity. The set includes an upper spherical seat that ensures platen parallelism and electrical isolation from the frame, with integrated contact plates for accurate resistance measurement — plate geometry and material can be customized to fit specific testing needs. When connected to an ohmmeter, data collection integrates seamlessly with Bluehill ® Universal, synchronizing load, displacement, and resistivity data in a single acquisition.

Contact Our Sales Department.

Please complete the form below and we will be happy to contact you with a response. Our typical response time for an online request is within 1-2 business days. For a faster response, please call +1-800-473-7838.


Please close this window and accept cookies to view and fill out the form.

Sensors

High Accuracy Digital Displacement Sensor
High Accuracy Digital Displacement Sensor High Accuracy Digital Displacement Sensor

Catalog No. CP134297

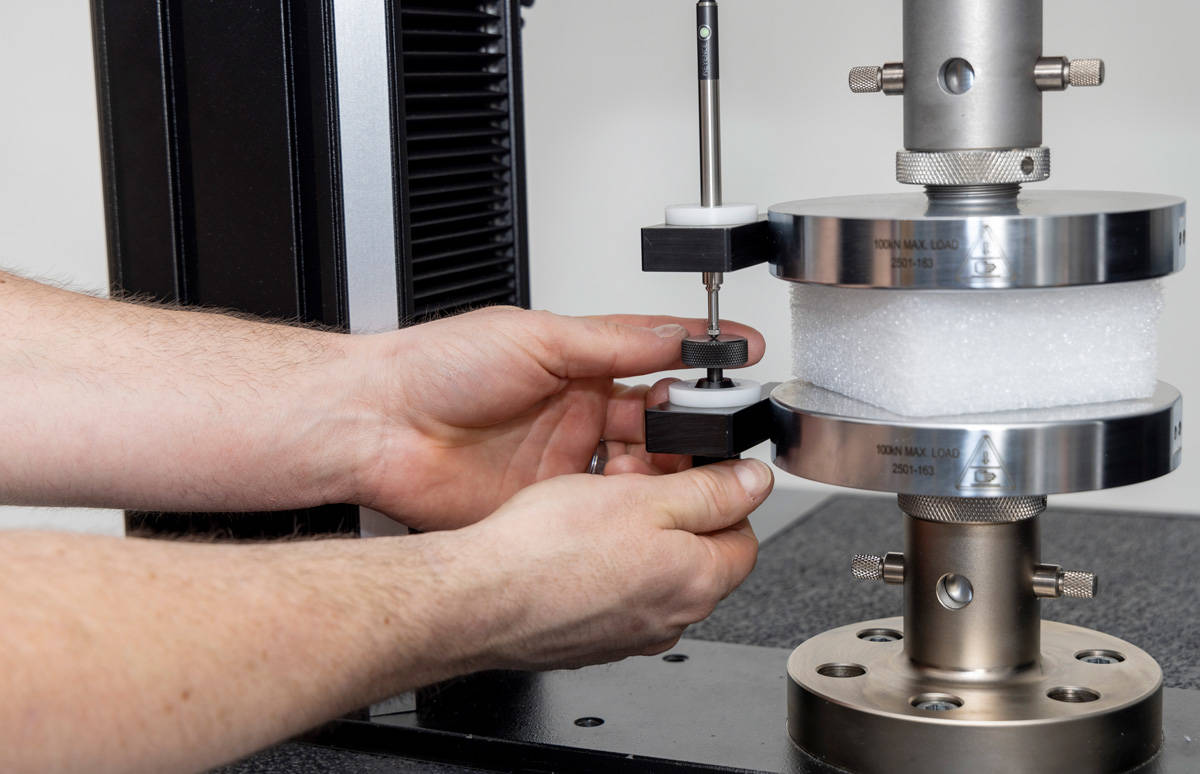
This digital LVDT provides a repeatable, highly accurate method of displacement measurement for battery materials, components, and assemblies. Easy to set up and automatically recognized by the software, it delivers high-precision, localized displacement or strain measurement in tension, compression, and flex tests, including specialized applications like measuring cell expansion during charging/discharging cycles.

LVDT deflection sensor
LVDT Deflection Sensor with Compression Platens LVDT Deflection Sensor LVDT deflection sensor

LVDTs are a valuable addition to a test system for precise, localized strain measurement, particularly useful in tension and compression applications where fixture or system compliance needs to be eliminated. Instron offers a suite of LVDTs for standard conditions, plus specialized versions like catalog no. CP130176 for extreme temperatures from -40°C to 200°C.

AVE3 68TM pneumatic grips
AVE3 extensometer with CDAT airflow technology AVE3 68TM pneumatic grips

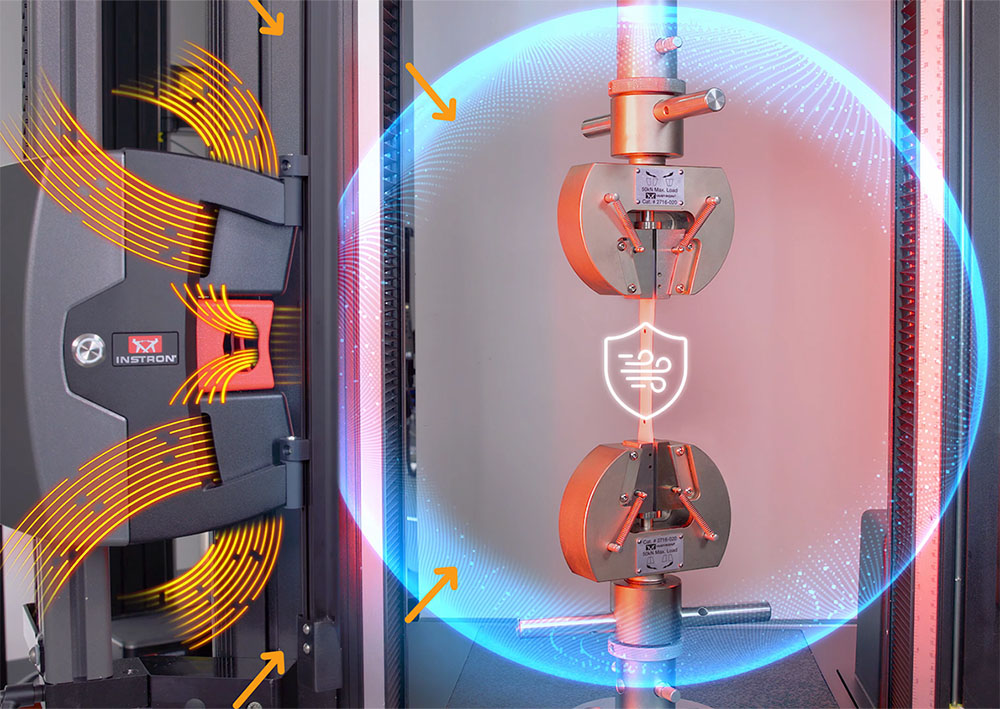
The AVE3 advanced non-contacting video extensometer delivers precise strain measurement with micron-level accuracy for tensile, compression, and bend testing. Compliant with ISO 9513 and ASTM E83, it works across small to large gauge lengths and low to high elongations, and handles sensitive materials like films, explosive composite failures, and non-ambient testing in a chamber or fluid bath.

Thermocouple Conditioners

Catalog No. CP132303

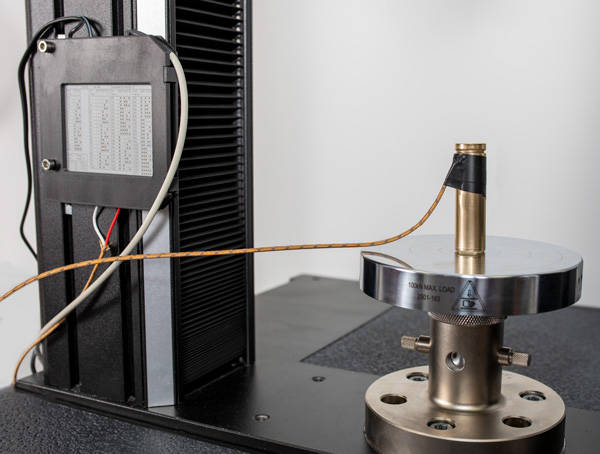
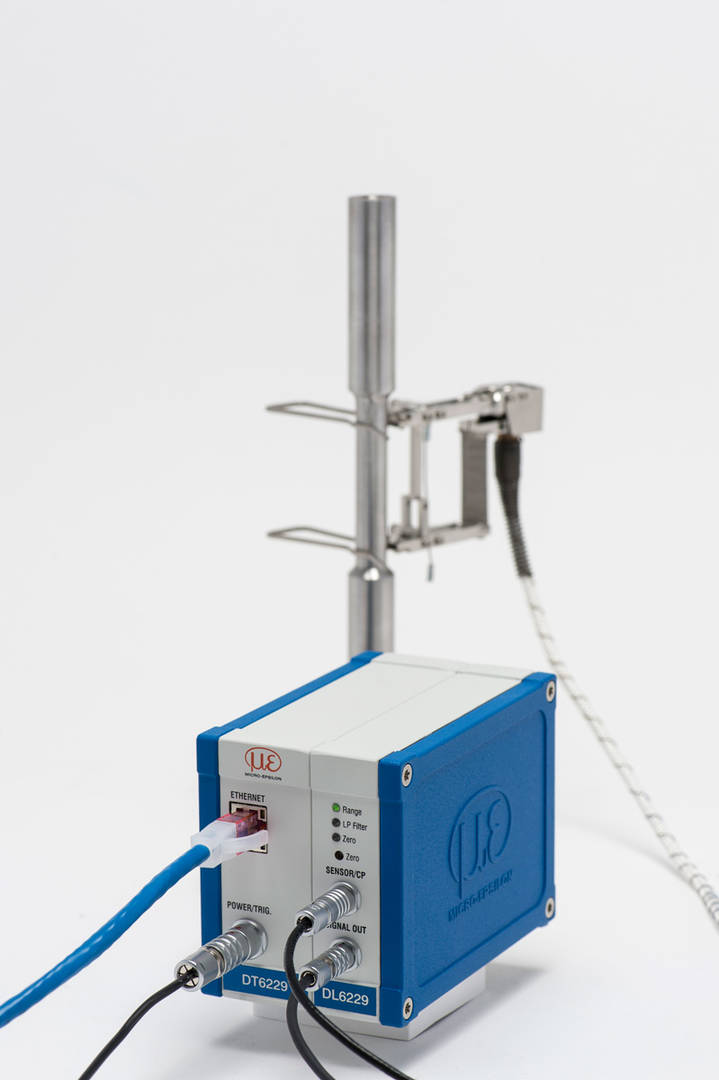
This thermocouple signal conditioner is modified with wiring to Instron's sensor conditioner module for live data capture and display of temperature during testing. It comes factory-programmed for type J and K thermocouples, configured for -100°C to 350°C, and can be reconfigured by the user depending on the measurements needed.

Contact Our Sales Department.

Please complete the form below and we will be happy to contact you with a response. Our typical response time for an online request is within 1-2 business days. For a faster response, please call +1-800-473-7838.


Please close this window and accept cookies to view and fill out the form.

Barcode Scanner

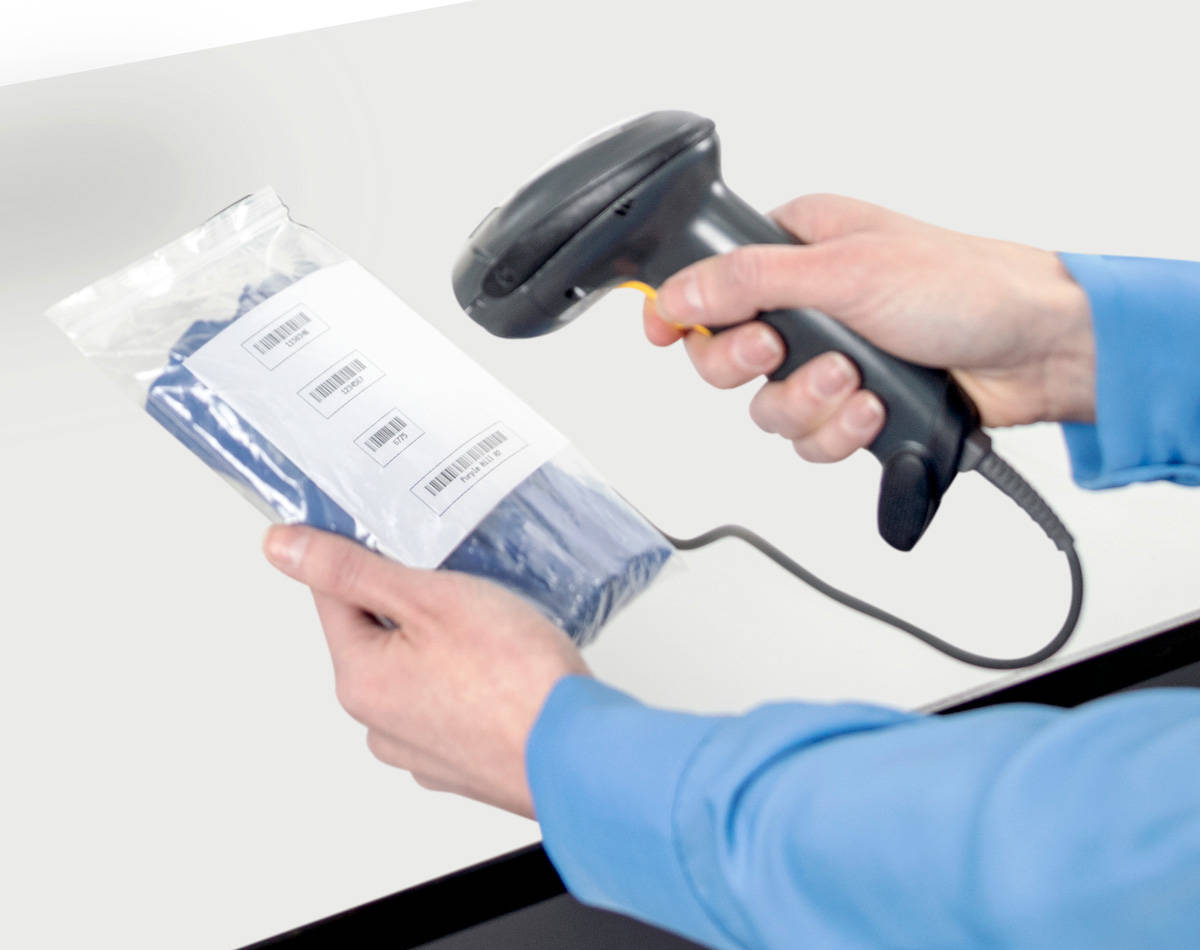
A standard USB barcode and QR code scanner allows sample and specimen information to be entered directly into Bluehill Universal testing software, cutting down on manual data entry and reducing transcription errors. Any barcode or QR code that includes a tab function can populate text or number fields in the software automatically.

Contact Our Sales Department.

Please complete the form below and we will be happy to contact you with a response. Our typical response time for an online request is within 1-2 business days. For a faster response, please call +1-800-473-7838.


Please close this window and accept cookies to view and fill out the form.

Software

Lab Management Software

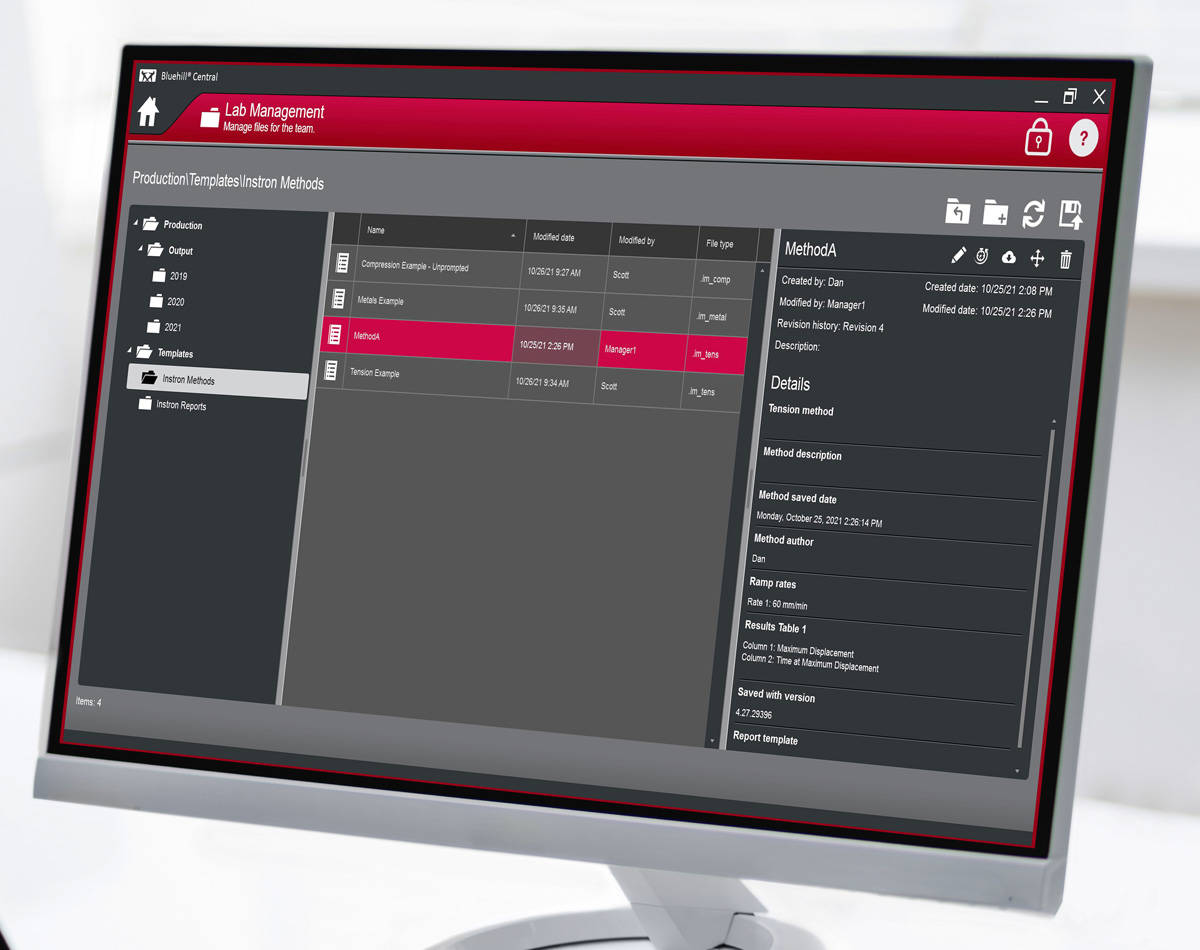
Bluehill Central is a laboratory management tool that enables centralized, remote management of Bluehill Universal software across multiple Instron test frames. It allows you to remotely manage all Bluehill Universal users, test templates, results, file revision approvals, and audit trail data from multiple systems in one place.

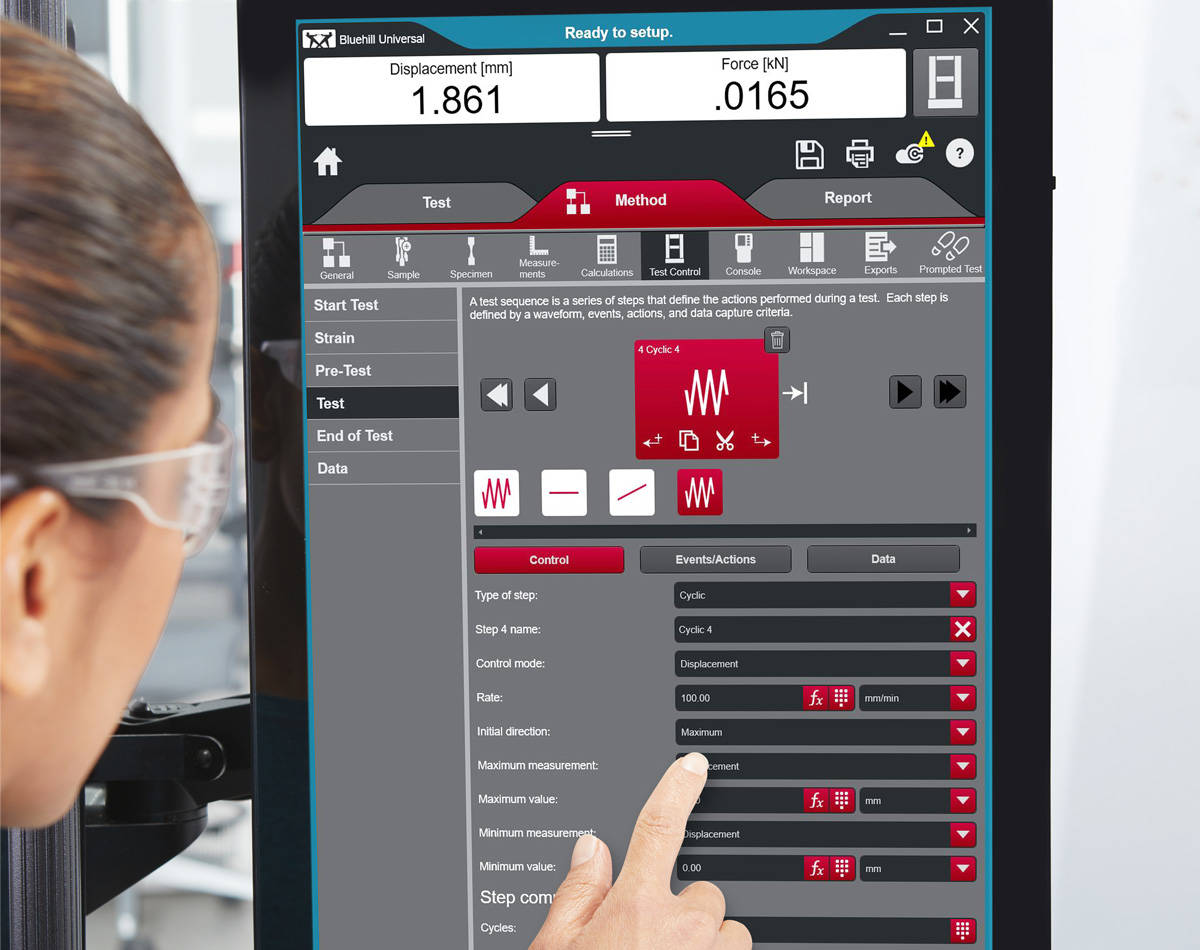
The Bluehill Universal Application Programming Interface (API) allows system administrators to build custom interfaces for various applications and devices, automating pre- and post-test actions such as exporting, importing, and starting tests. The API is included with the standard purchase of Bluehill Universal and is accessible through standard .NET-based programming.

Talk to an Instron Expert.

Not sure which battery testing accessory fits your application? Tell us about your testing requirements and we will help you find the right solution.

Contact Our Sales Department.

Please complete the form below and we will be happy to contact you with a response. Our typical response time for an online request is within 1-2 business days. For a faster response, please call +1-800-473-7838.


Please close this window and accept cookies to view and fill out the form.

High-Temperature Extensometers

High-Temperature Extensometers

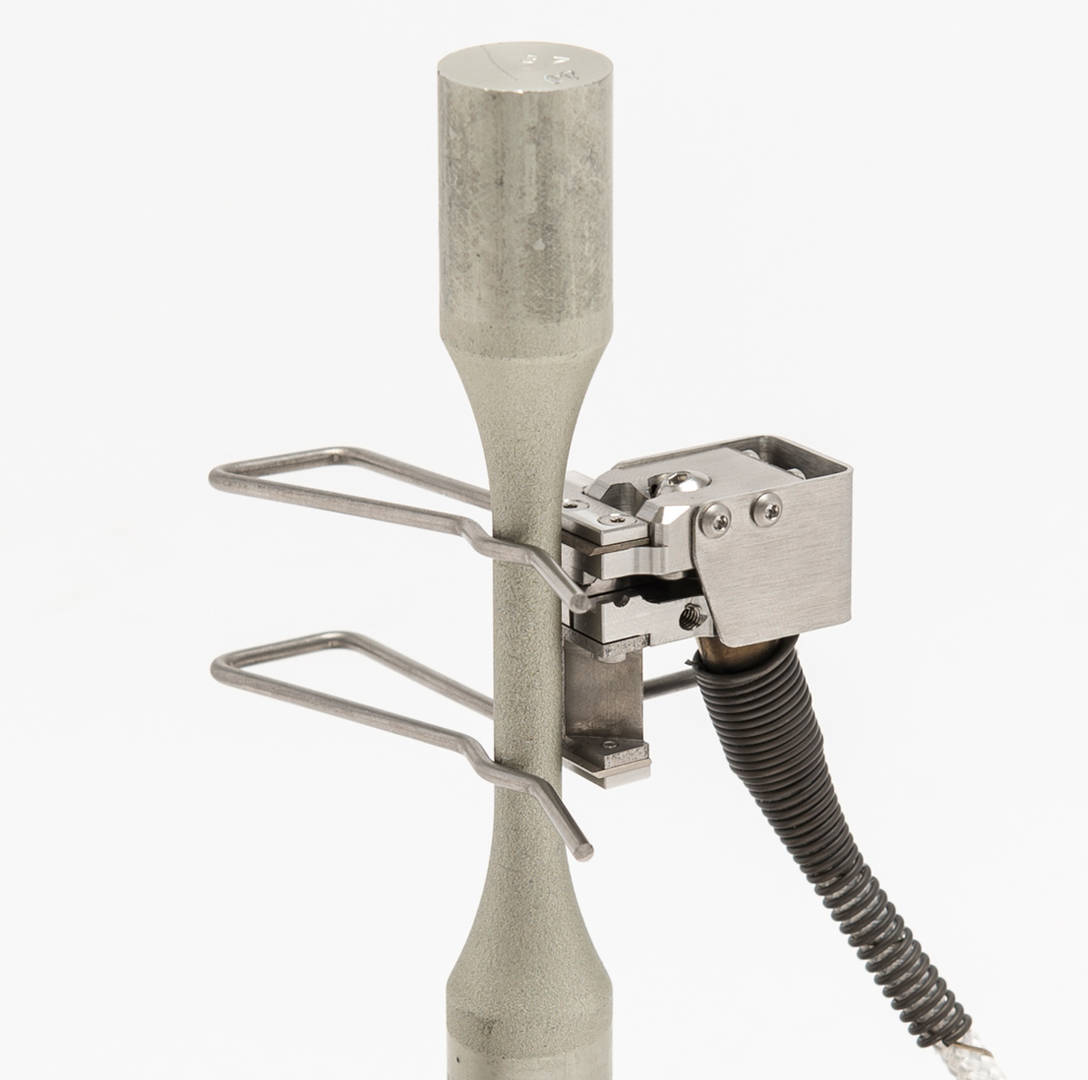
CP118413
CP118413 CP118413

High Temperature Extensometer | Up to 600°C

This extensometer can be attached to round and flat specimens to perform tensile, compression, and cyclic tests in environmental chambers up to 600°C with no cooling required. A quick attach kit for mounting on specimens is included. The device has a low operating force that prevents it from affecting the test.

Specifications
Gauge Length 25 mm
% Travel (Axial) +50% / - 8.0%
Specimen Size (Round) Up to 15 mm diameter
Specimen Size (Flat) Up to 50 mm wide for specimens up to 6.35 mm thick
Up to 19 mm wide for specimens 6.35 mm to 12.5 mm thick
Catalog Number CP118413
Axial Extensometer 2632-05x

High Temperature Extensometers | Up to 1000°C

2632 Series

High temperature strain gauge extensometers suitable for use up to 1000°C in a resistance furnace. These extensometers are particularly suited to low cycle fatigue, creep, and stress relaxation testing. The extensometer attaches to a specimen using ceramic wrap-around cord (supplied) or by using a spring type attachment (catalog no. 2632-061). These extensometers are compatible with 3117-150, 3117-152, and 3117-200 furnaces.
Gauge Length % Travel (Axial) Chisel and End Rods Catalog No.
12.5 mm +20% / -10% Quartz 2632-054
12.5 mm +20% / -10% Alumina 2632-055
25 mm +10% / -5% Quartz 2632-056
25 mm +10% / -5% Alumina 2632-057
E-Series High Temperature Extensometer

High Temperature Extensometers | Up to 1200°C

E-Series

The E-Series high temperature extensometer is a self-supporting, side-entry axial strain gauge designed for use in furnaces with a slot for extensometers or with an induction heating system. The device uses a ceramic fiber cords to attach the extensometer to the specimen.

Gauge Length % Travel (Axial) Catalog No.
25 mm ± 20% W-E418-25
50 mm ± 20% W-E418-50